
Online hospitality interior design
A Simple, Clear Process
From Brief to Build
Every Host & Form project follows the same proven 4-step process. No surprises, no delays, no guesswork.
- Hospitality-only focus
- Remote collaboration
- Clear fixed scopes
- Starting from $1,250
01
Submit Your Project
Fill out our project form with your space details, goals, and inspiration. We review everything within 24 hours.
02
Strategy & Layout
We develop the layout, zoning, and concept direction based on your brief. You receive a strategy deck for review.
03
Design Development
We create photorealistic 3D renders, material selections, and detailed design documentation for your space.
04
Final Handoff
You receive all design files, specifications, and guidance needed for your contractor to start building.
What You Receive
- Concept and mood direction
- Optimized floor plan layout
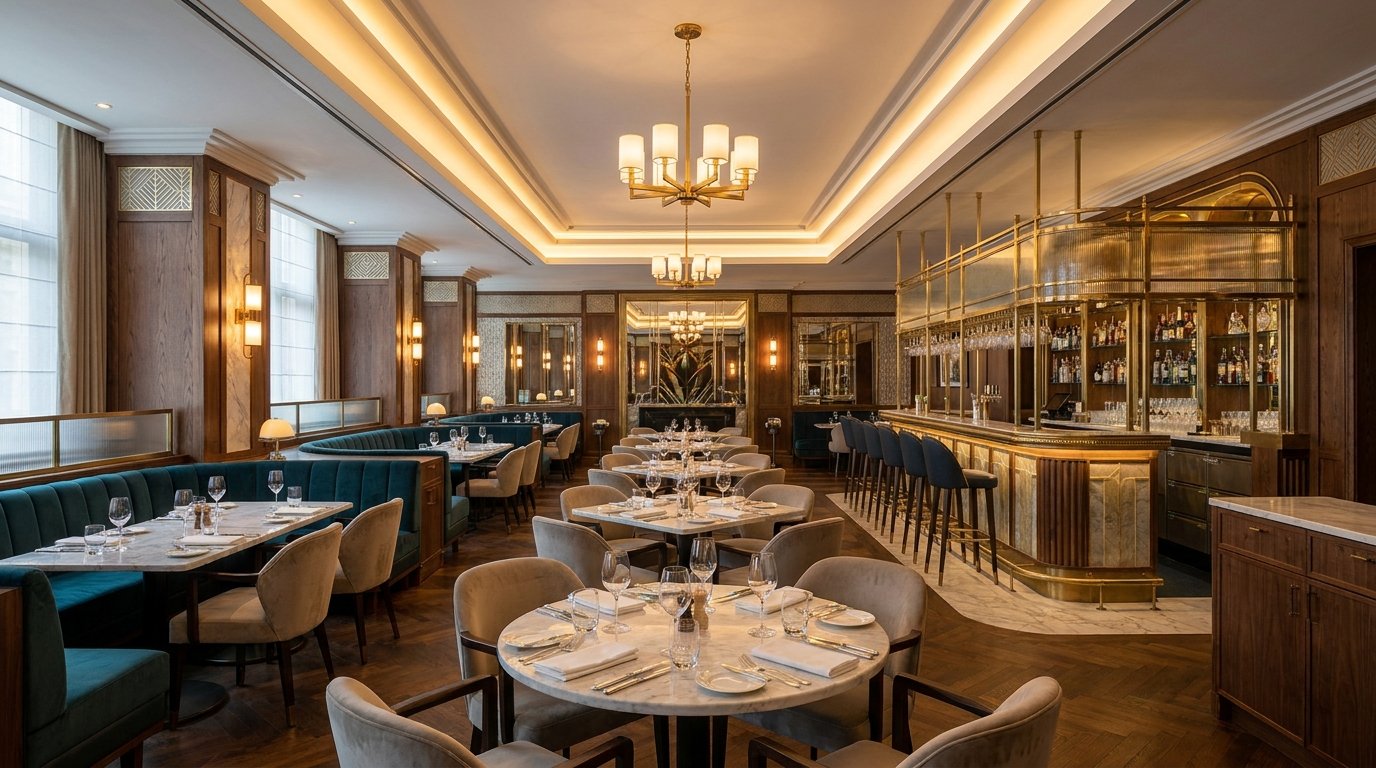
- 3D photorealistic renders
- Material and finish palette schedule
- Furniture, fixture, and styling guidance
- Contractor-ready design packages
Clear starting packages
Choose the level of support your project needs.
Final pricing depends on size, complexity, available information and required documentation. You receive a defined scope before the project starts.
Early-stage clarity
Concept Direction
$1,250 starting from
For founders who need the right direction before investing in full design development.
- Moodboard and concept direction
- Space planning and layout
- Material palette direction
- 2 revision rounds
COMPLETE VISUAL DESIGN
MOST SELECTED
Complete Venue Design
$2,750 starting from
For founders who need a fully developed visual concept and clear product direction.
- Everything in Concept Direction
- 3D visualization and renders
- FF&E specification direction
- Lighting plan direction
- 3 revision rounds
Detailed project handoff
Launch-Ready Design
$4,500+ scope based
For projects requiring expanded drawings, specifications and a more detailed contractor handoff.
- Everything in Complete Venue
- Expanded technical drawings
- Contractor coordination guide
- Priority communication
- Defined revision schedule
Construction, engineering, permits and local code sign-off are not included unless specifically stated in your proposal.
Frequently Asked Questions
We guide you on how to take simple measurements or you can send us a builder’s floor plan or existing CAD layout.
Yes, revision rounds are included in all complete packages to make sure the design fits your requirements.
We use email, shared digital boards, and simple digital tools to review layouts and concepts.
Typically, design takes 2 to 4 weeks depending on the selected package and feedback speed.
We provide detailed design packages and material schedules. While we don’t manage construction directly, we are available to answer design queries during execution.
Extra revisions can be purchased at a simple flat fee per revision round.