Bar & Lounge Interior
Design Services
We provide bar and lounge interior design services for cocktail bars, lounges, rooftop venues, hotel bars, and social spaces. We create interiors that build atmosphere, maximize covers, improve service efficiency, and give guests a reason to come back.
- Hospitality-only focus
- Remote collaboration
- Clear fixed scopes
- Starting from $1,250
Who This Is For
Whether you are building a speakeasy, rooftop bar, hotel lounge, cocktail venue, or neighborhood taproom, our bar lounge interior design approach combines atmosphere, functionality, guest comfort, and efficient service flow.
We work with:
- Bar and cocktail lounge owners
- Nightlife and hospitality investors
- Hotel bar and rooftop concepts
- Wine bars and tasting rooms
- Restaurant and bar concepts
- Hospitality brands developing new locations
Our bar and lounge interior design services are designed for operators who want a distinctive environment without compromising circulation, seating capacity, bartender efficiency, or guest experience.
Problems We Solve
Bar Layout
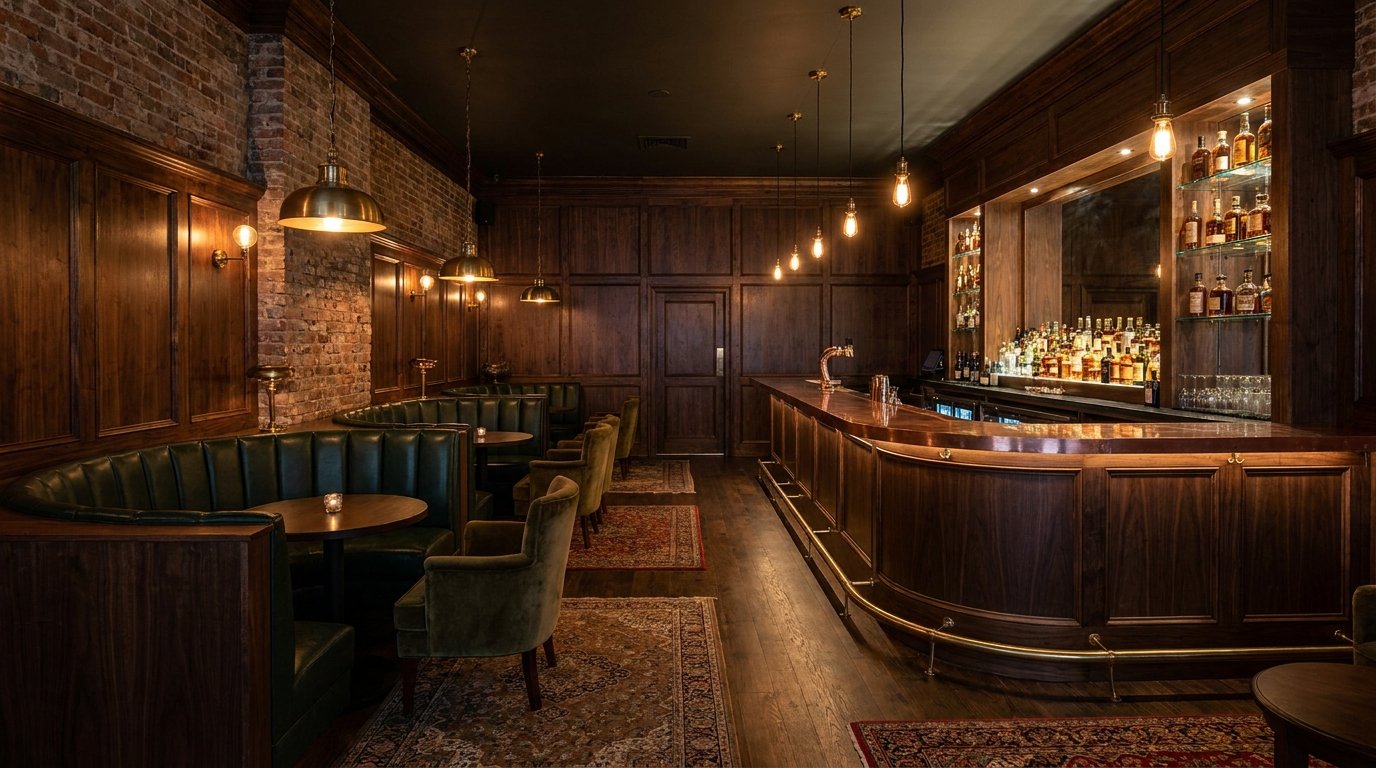
We create efficient bar counter layouts designed around bartender movement, speed-rail ergonomics, equipment access, service flow, and visual showmanship.
Mood Lighting
Our lounge interior design approach considers lighting as a key part of the guest experience, from warm cocktail-hour ambiance to layered late-night lighting.
Acoustic Comfort
Material and finish selections help balance energy and atmosphere with comfortable conversation, particularly in busy bars and lounges.
Seating Zones
We create distinct zones for bar service, group lounging, intimate seating, and social interaction while maintaining clear circulation throughout the venue.
What We Deliver
Our bar and lounge interior design projects can include:
- Bar layout and speed-rail ergonomics
- Space planning with distinct seating zones
- Guest circulation and service-flow planning
- Complete contractor handoff package
- Photorealistic 3D renders of the main lounge and bar
- Material and surface guidance for bar tops, upholstery, and finishes
- Lighting strategy including indirect, task, and accent lighting
- Furniture, styling, and back-bar display guidance
- Bar and lounge FF&E specification direction
From the bar counter to the seating layout, our interior design bar lounge process connects operational requirements with the visual identity of your venue.
Selected Projects
Cocktail Lounge — Los Angeles
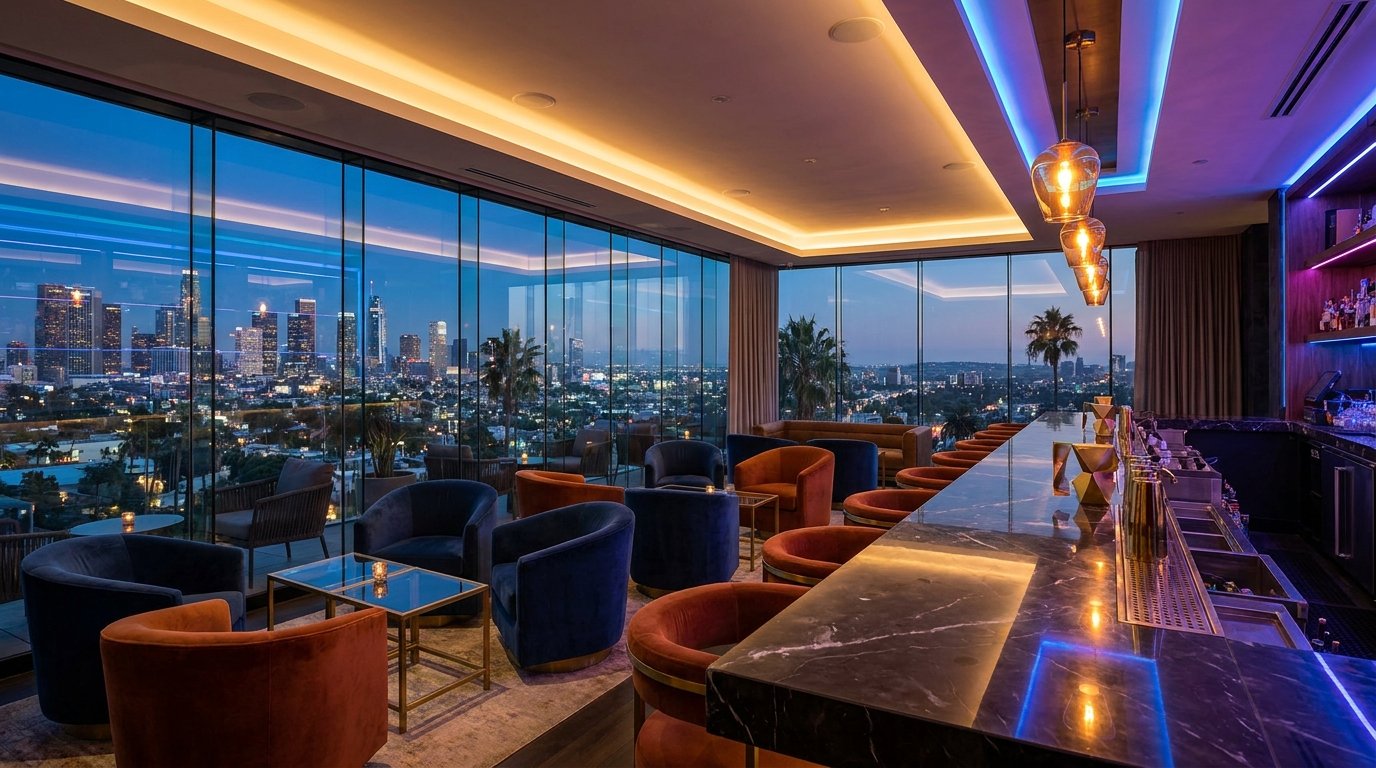
High-end intimate lounge interior design incorporating plush seating, rich wood finishes, layered lighting, and carefully considered acoustics to create a sophisticated late-night atmosphere.
Rooftop Bar — Dubai
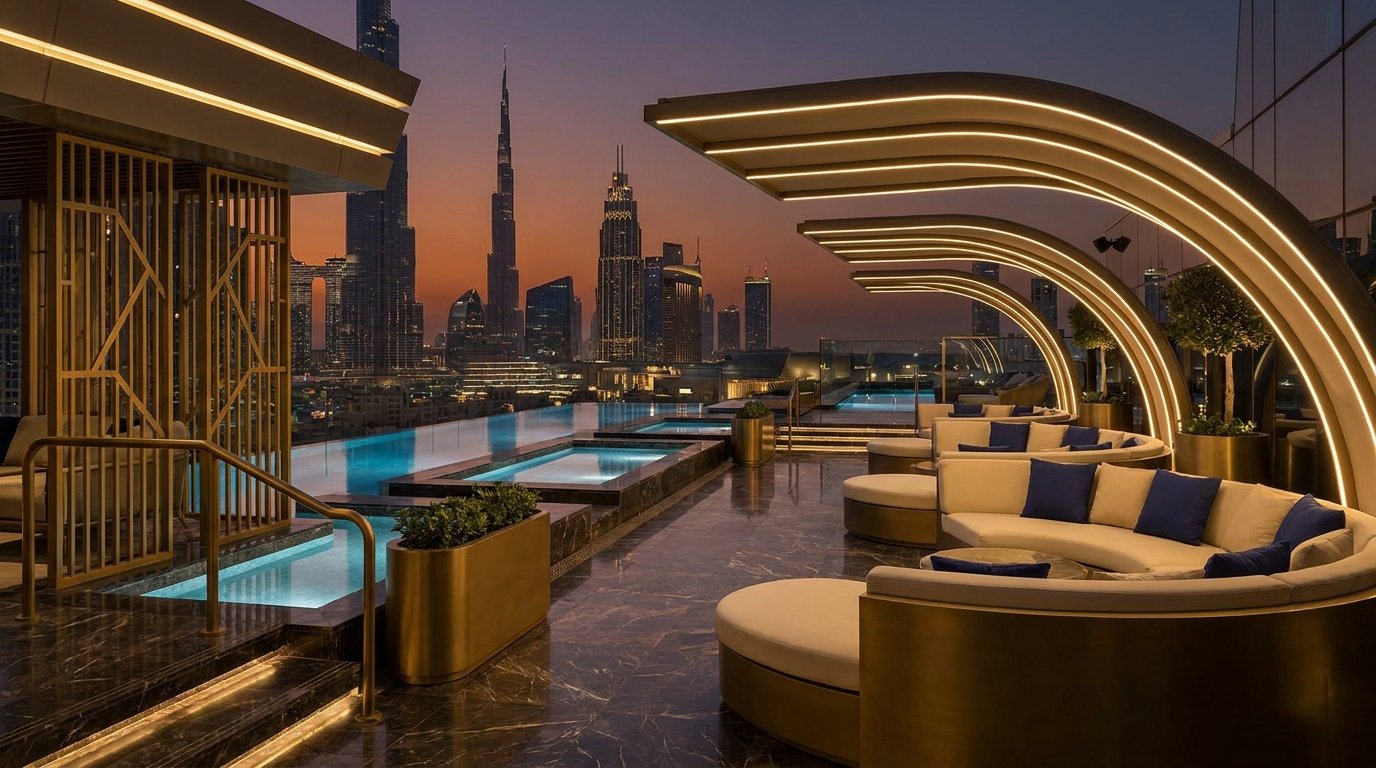
A high-capacity rooftop venue designed around outdoor flow, weather-resistant materials, efficient circulation, and panoramic view-facing seating.
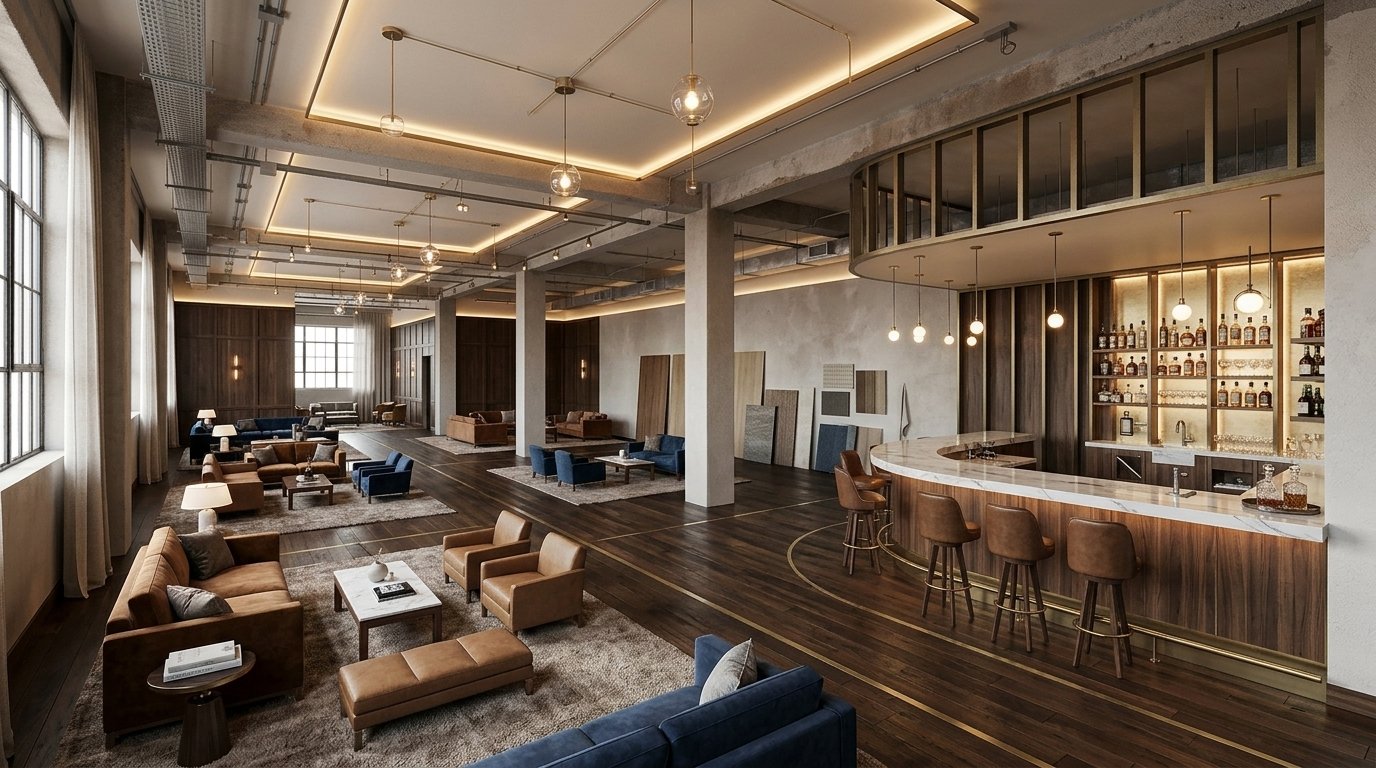
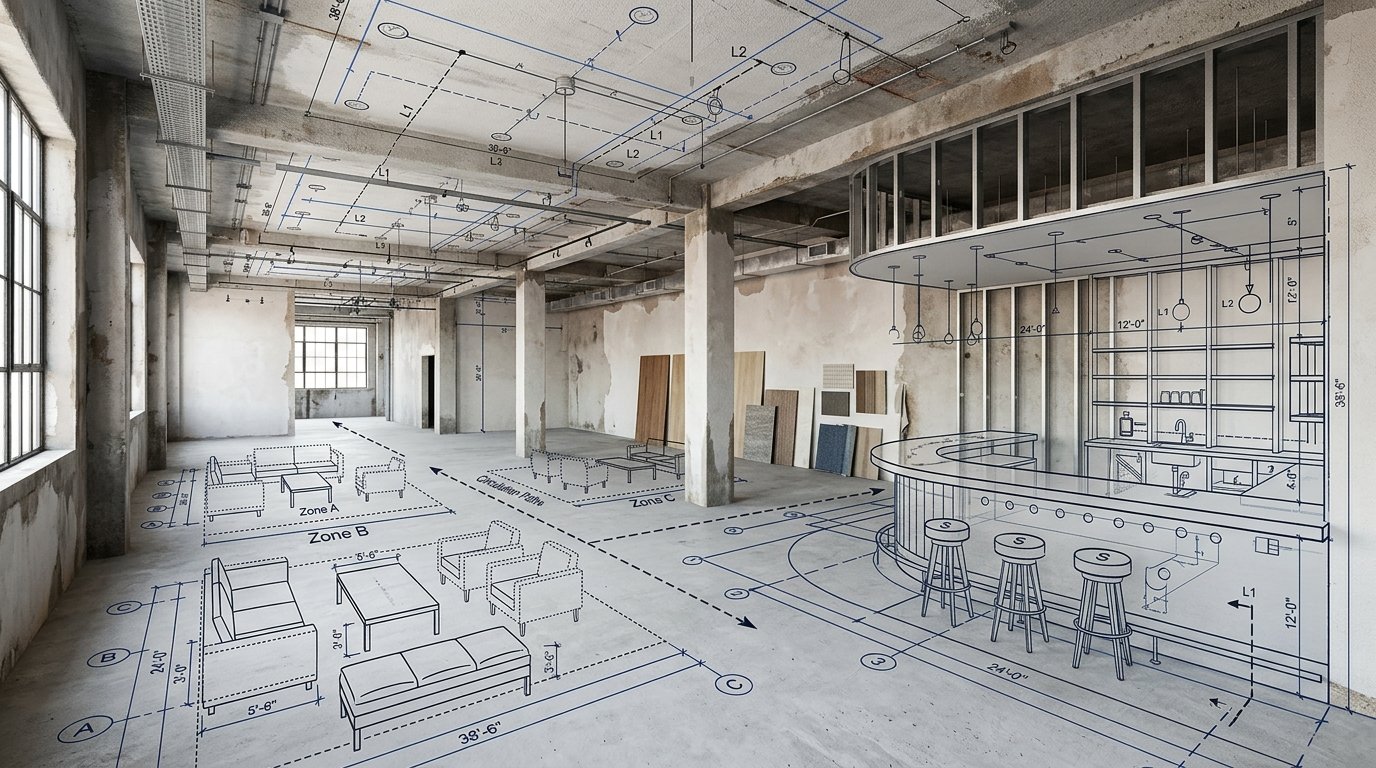
See the thinking behind the image.
A beautiful render is only useful when it grows from a functional plan.
Our bar and lounge interior design process connects the planning layer with the final visual direction, showing how circulation, seating zones, bar placement, materials, furniture, and lighting come together in the finished experience.
Choose the level of support your project needs.
Final pricing depends on size, complexity, available information and required documentation. You receive a defined scope before the project starts.
Concept Direction
- Moodboard and concept direction
- Space planning and layout
- Material palette direction
- 2 revision rounds
Complete Venue Design
- Everything in Concept Direction
- 3D visualization and renders
- FF&E specification direction
- Lighting plan direction
- 3 revision rounds
Launch-Ready Design
- Everything in Complete Venue
- Expanded technical drawings
- Contractor coordination guide
- Priority communication
- Defined revision schedule
Frequently Asked Questions
Our bar and lounge interior design packages start at $1,250 for Concept Direction, with Complete Venue Design starting at $2,750 and Launch-Ready Design starting at $4,500+ depending on project scope.
Final pricing depends on the venue size, complexity, available information, and level of documentation required.
Yes. We can develop interiors for cocktail bars, speakeasies, rooftop bars, hotel lounges, wine bars, tasting rooms, neighborhood bars, and other hospitality concepts.
Our bar lounge interior design approach is adapted to the atmosphere, service model, target customer, and operational requirements of each venue.
Yes. Lighting strategy is an important part of our lounge interior design process. We can provide direction for ambient, indirect, task, and accent lighting to establish the desired mood while supporting bar operations and guest comfort.
Yes. We design weather-resistant outdoor layouts, terrace bars, rooftop venues, poolside loungers, and other outdoor hospitality spaces. Material selections, seating arrangements, circulation, and environmental conditions are considered as part of the design scope.
Project timelines depend on the scope, venue size, complexity, available information, and number of design deliverables required. Your proposed scope and timeline are defined before the project begins.
Yes. Back-bar design can include display shelving, product visibility, storage considerations, styling direction, lighting, and the relationship between the back bar and the main service counter.