Coffee Shop Interior
Design Services
We provide coffee shop interior design services built around barista workflow, customer flow, efficient space planning, and a memorable brand experience. From compact coffee bars to specialty roasteries, we create functional interiors that make every square foot work harder.
- Hospitality-only focus
- Remote collaboration
- Clear fixed scopes
- Starting from $1,250
Who This Is For
Our coffee shop interior design service is designed for specialty coffee roasters, third-wave brand founders, and grab-and-go operators who need to make the most of their space while creating an experience customers remember.
We work with:
- Specialty coffee shop founders
- Coffee chains opening new locations
- Roasters launching retail spaces
- Compact coffee bar concepts
- Grab-and-go and takeaway coffee operators
Whether you’re starting from an empty shell or refining an existing concept, our coffee shop space planning approach helps balance operational efficiency with strong visual identity.
Problems We Solve
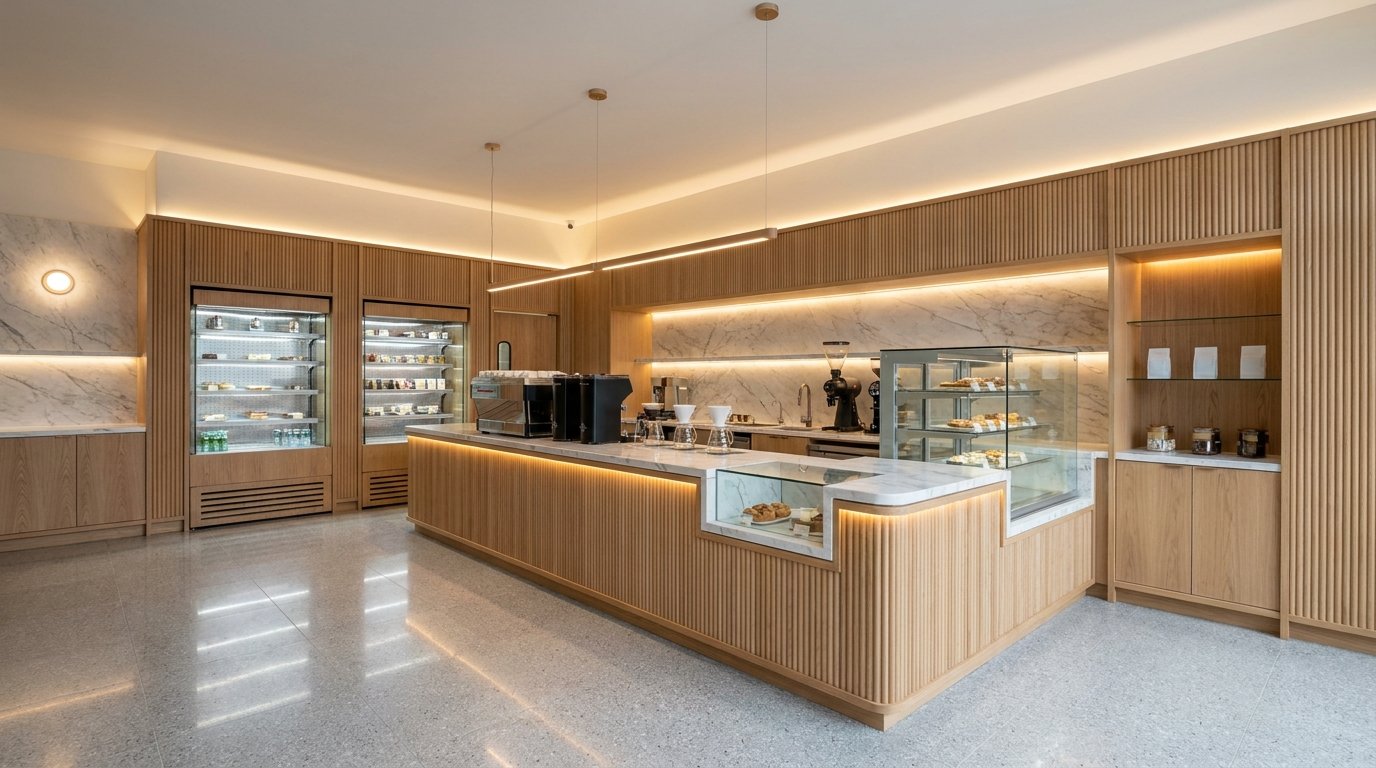
Counter Workflow
We plan the coffee bar around the barista's daily movements, helping create an efficient sequence for ordering, preparation, service, and pickup.
Queue Flow
Clear customer pathways help reduce congestion and make the journey from entrance to ordering counter to pickup area intuitive.
Compact Design
Our coffee shop space planning considers every square foot, helping you accommodate equipment, storage, seating, circulation, and customer service within a tight footprint.
Brand Presence
Your interior should communicate your coffee brand before customers even taste the product. We develop a visual direction that reflects your positioning, personality, and customer experience.
What We Deliver
Our interior design for cafe and coffee shop projects can include:
- Counter workflow and zoning layouts
- Coffee shop space planning
- Equipment layout plans for espresso machines, grinders, refrigeration, and service equipment
- Customer queue and grab-and-go zoning
- Seating and circulation planning
- 3D photorealistic visualization of the counter and customer areas
- Material selections for hygienic, durable surfaces and counters
- Lighting strategy for the service bar and customer areas
- FF&E specification direction
- Design handoff package for fit-out contractors
Selected Projects
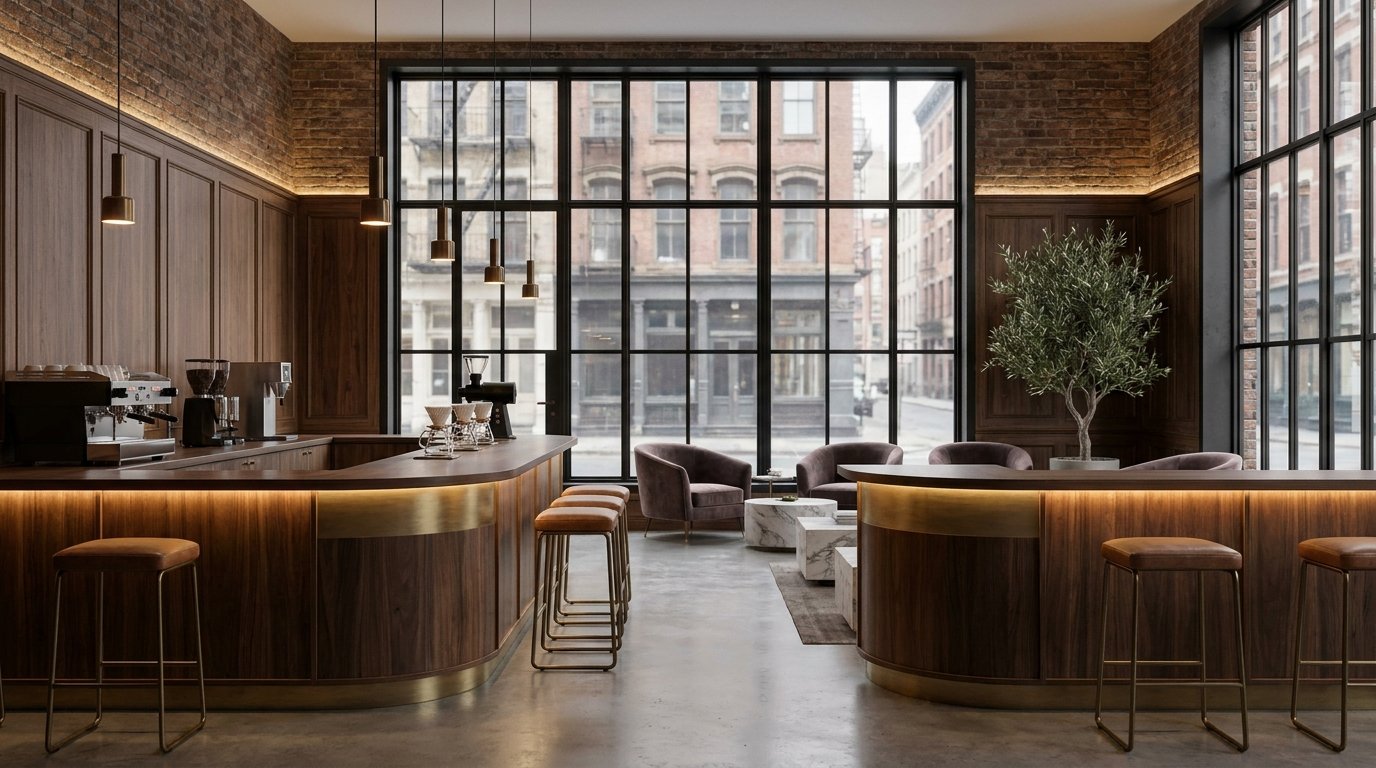
Specialty Coffee Bar — New York
A 500 sq ft coffee shop layout engineered for dual espresso setups, efficient barista movement, and smooth customer pickup lanes.
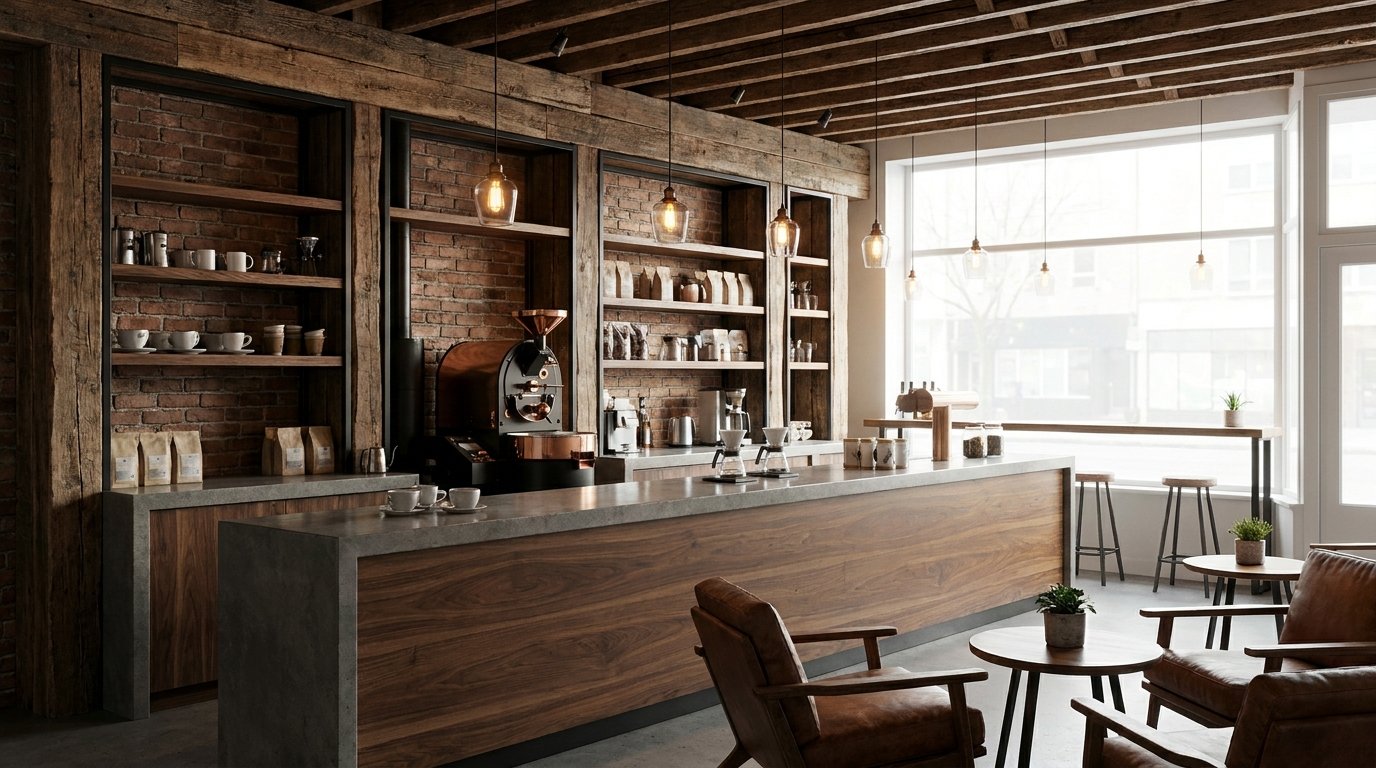
Small Roaster Shop — Portland
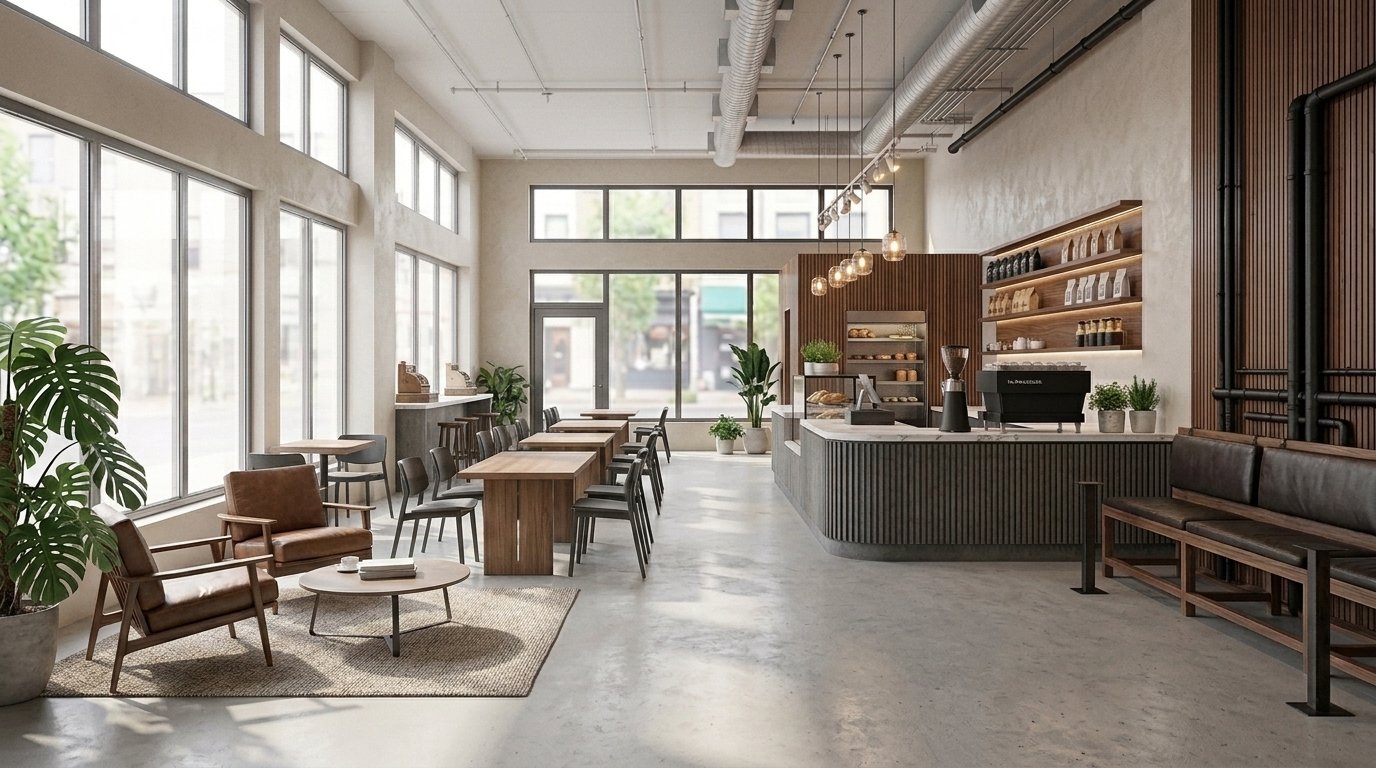
Industrial materials and warm finishes come together in a compact retail environment designed to accommodate coffee bag displays and customer slow-bar experiences.
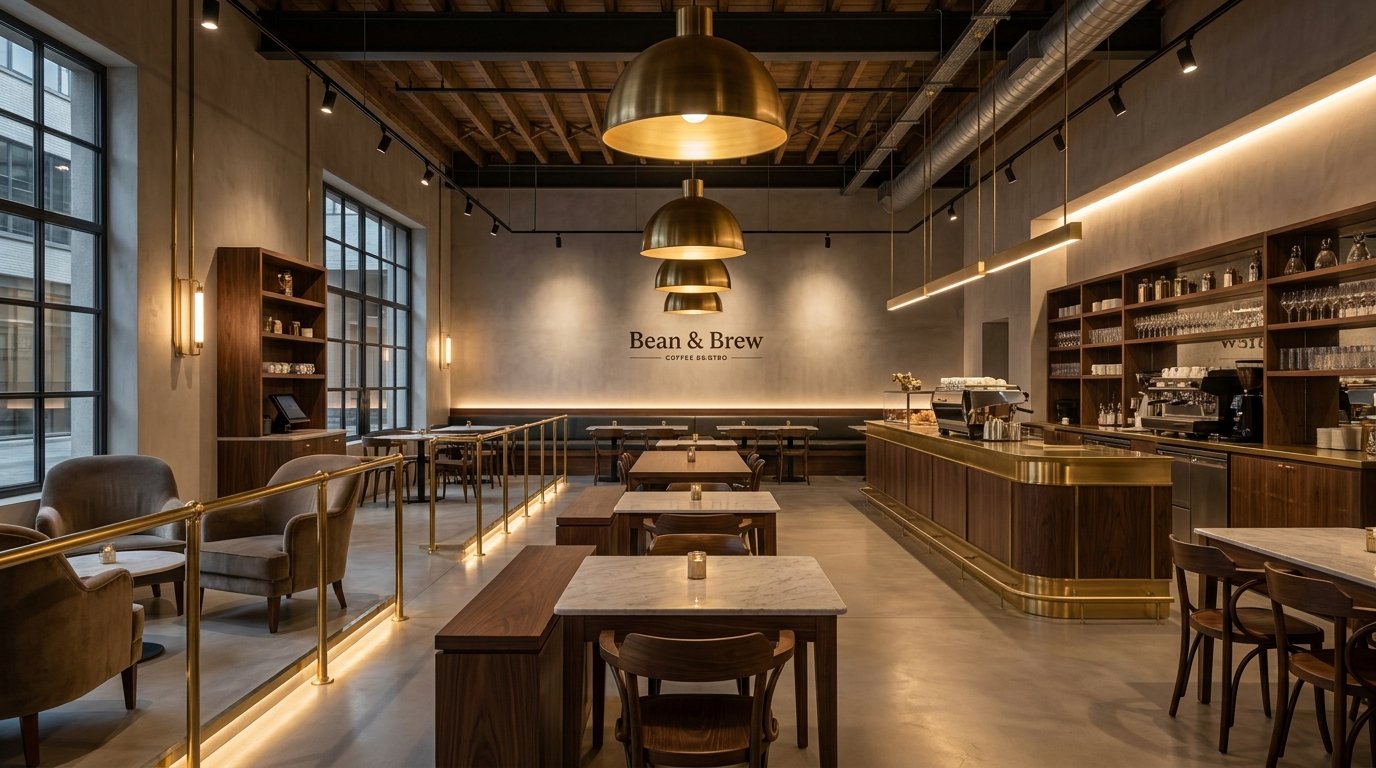
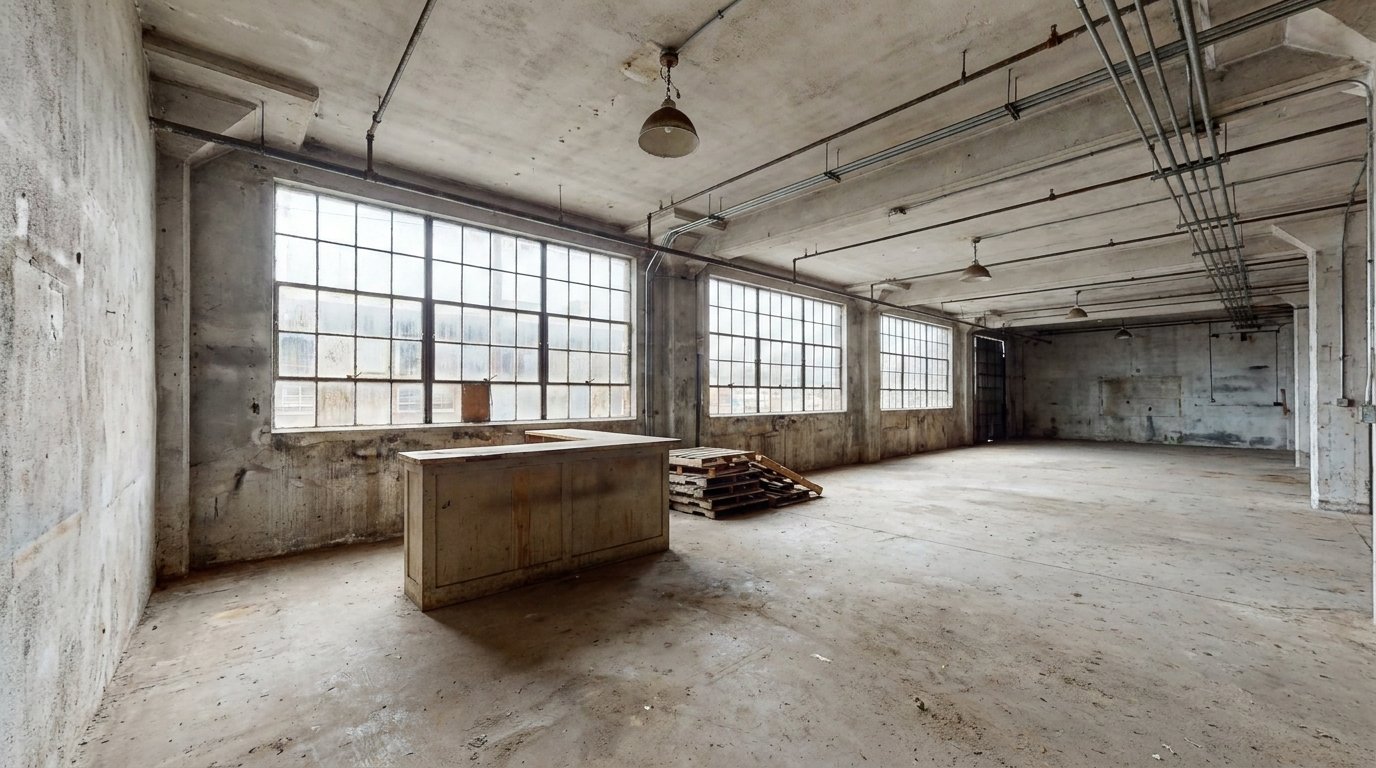
See the Thinking Behind the Image
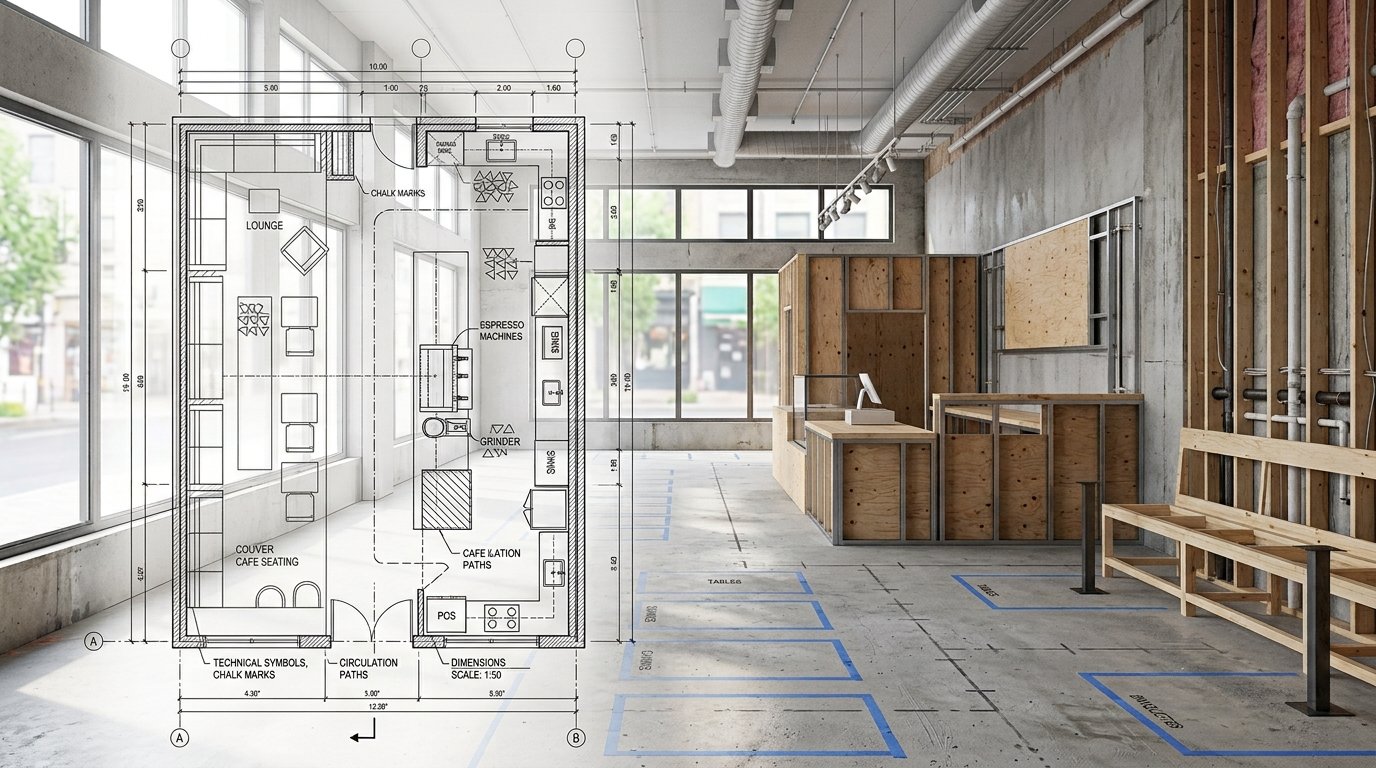
A beautiful render is only useful when it grows from a functional plan.
Our process connects coffee shop space planning with the final visual direction, allowing you to see how decisions about circulation, zoning, equipment, materials, and lighting translate into the finished experience.
Choose the level of support your project needs.
Concept Direction
- Moodboard and concept direction
- Space planning and layout
- Material palette direction
- 2 revision rounds
Complete Venue Design
- Everything in Concept Direction
- 3D visualization and renders
- FF&E specification direction
- Lighting plan direction
- 3 revision rounds
Launch-Ready Design
- Everything in Complete Venue
- Expanded technical drawings
- Contractor coordination guide
- Priority communication
- Defined revision schedule
Construction, engineering, permits, and local code sign-off are not included unless specifically stated in your proposal.
Frequently Asked Questions
Our coffee shop interior design services start at $1,250 for concept direction, with complete visual design starting at $2,750 and launch-ready design starting at $4,500+ depending on project scope.
Final pricing depends on the size and complexity of your coffee shop, the information available, and the level of design documentation required.
Yes. Compact spaces are one of our core areas of focus. Our coffee shop space planning approach is designed to make small footprints work efficiently without compromising the customer experience or brand identity.
Yes. The coffee bar is one of the most important parts of our design process. We plan counter zoning around barista workflow, equipment placement, storage, service sequence, customer ordering, and pickup.
Coffee shops often require a stronger focus on service speed, barista workflow, equipment positioning, queue management, takeaway circulation, and compact space utilization.
Our coffee shop interior design process considers these operational requirements while developing the overall visual identity of the space.
See the thinking behind the image.
A beautiful render is only useful when it grows from a functional plan. Drag the divider to compare the planning layer with the final visual direction.