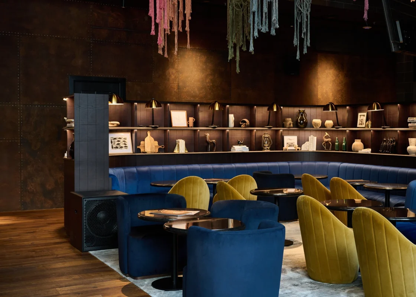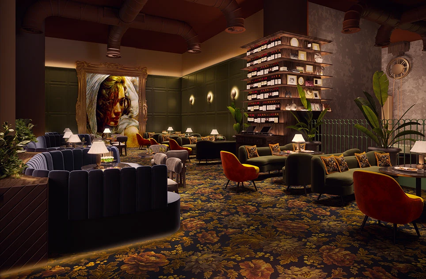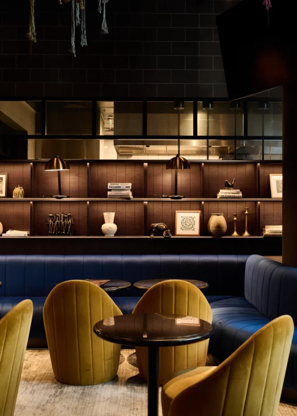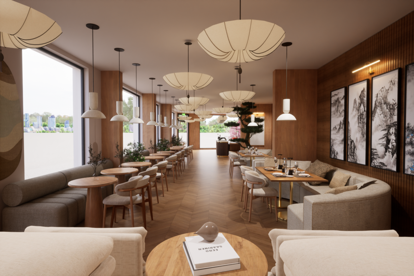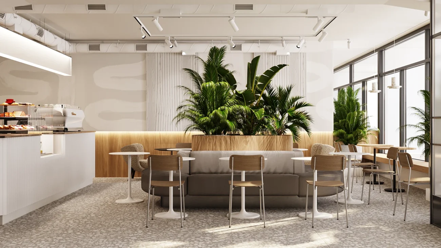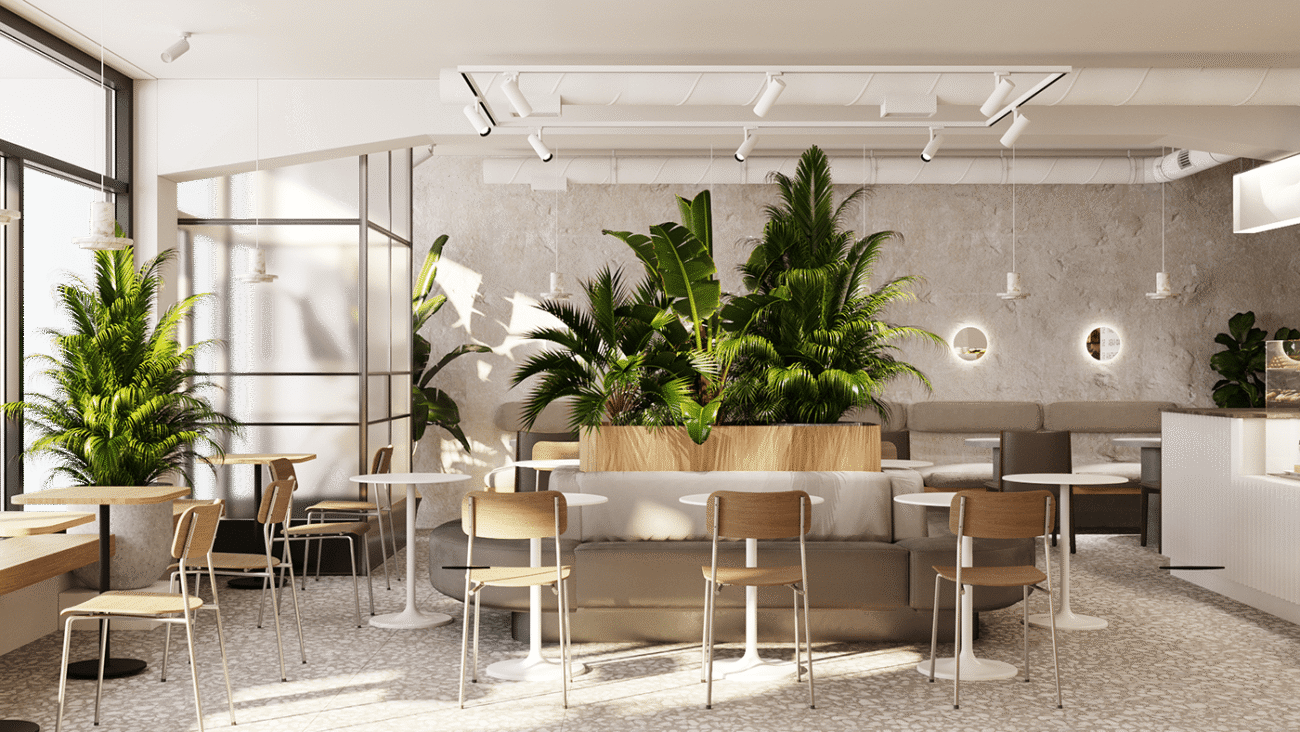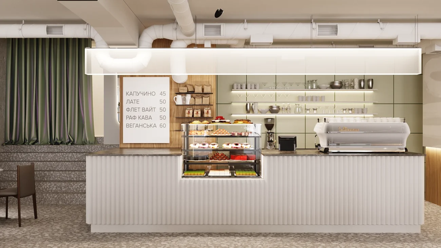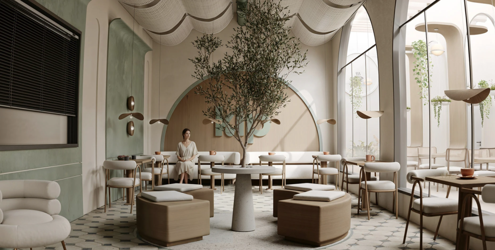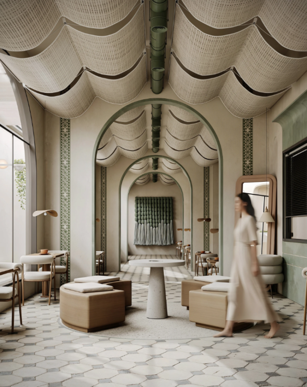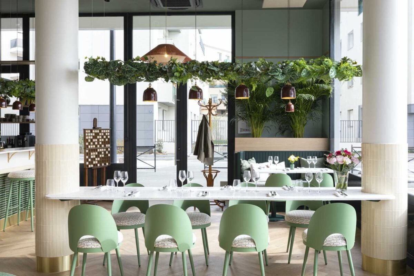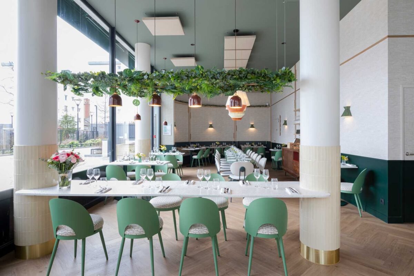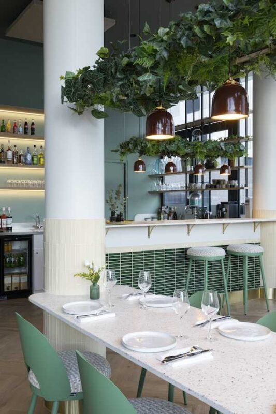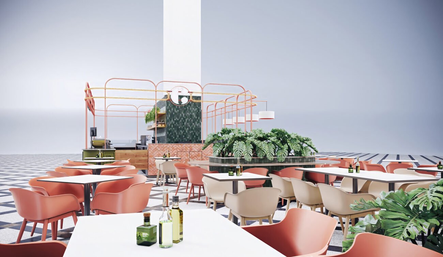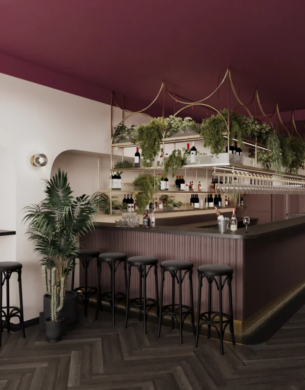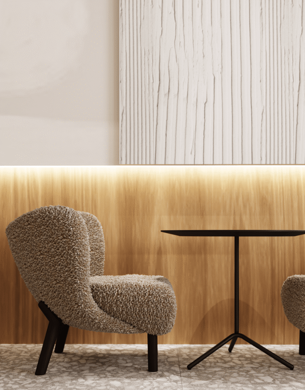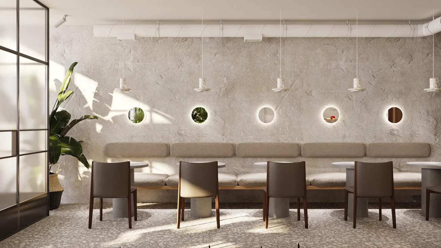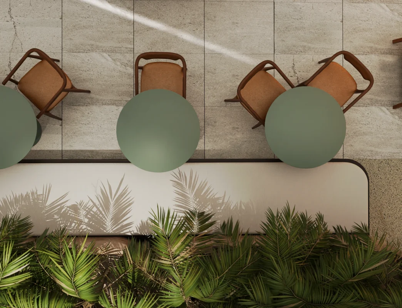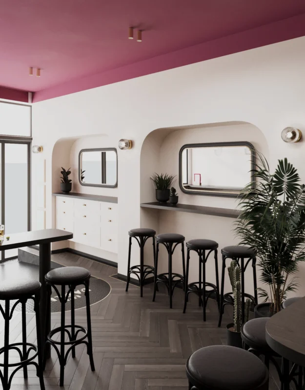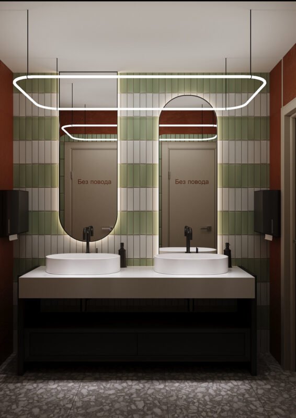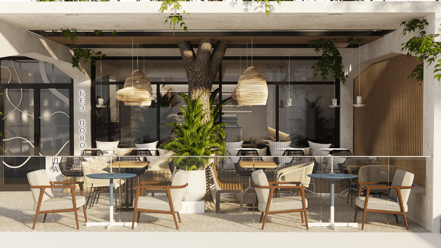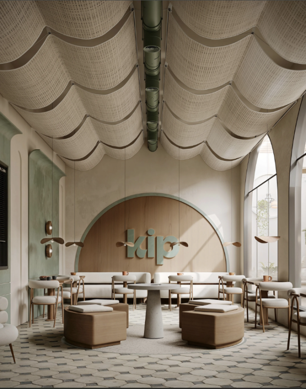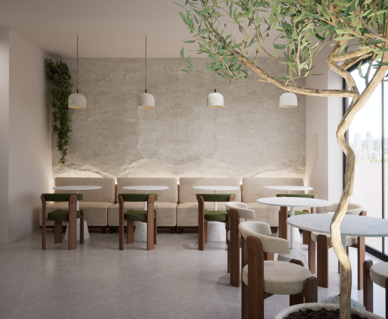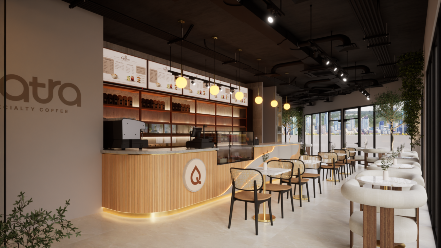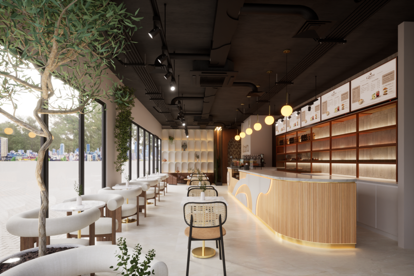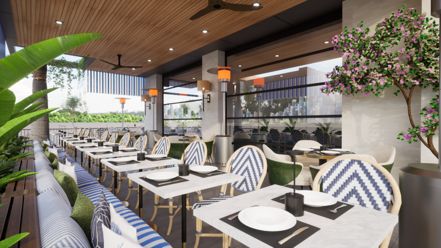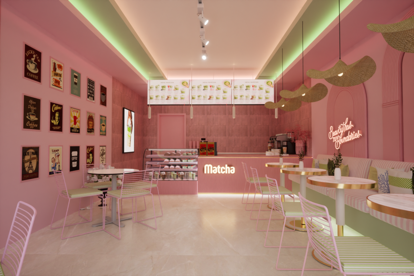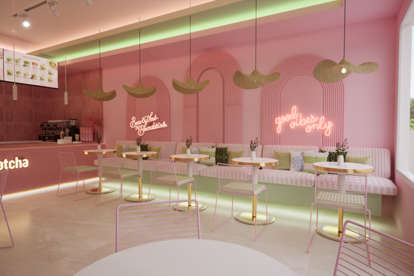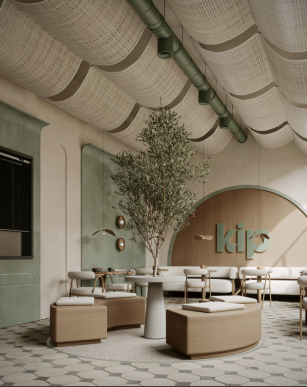
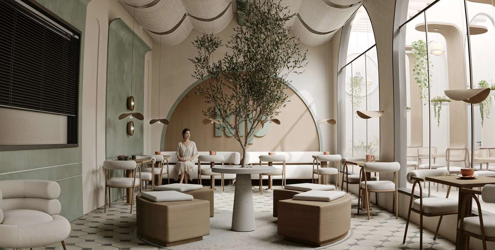
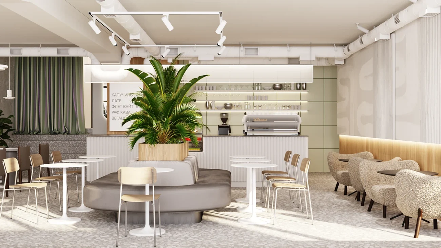

Restaurant & Café Interior Design,
Delivered Online
Architect-led design packages for restaurants, cafés, coffee shops, bars and lounges — from layout strategy to 3D visuals and contractor-ready handoff.
- Hospitality-only focus
- Remote collaboration
- Clear fixed scopes
- Starting from $1,250
For founders who need to make confident layout, furniture, material and construction decisions before spending on build-out.
Avoid costly layout mistakes before construction starts.
Plan seating, flow, furniture and atmosphere before you commit to build-out.
Present a clear concept to landlords, partners, investors or contractors.
Space strategy
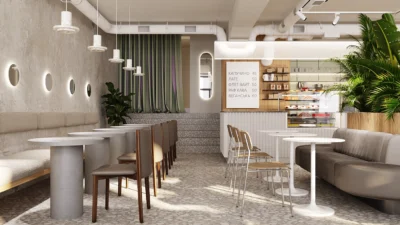
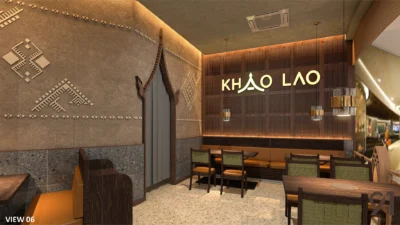
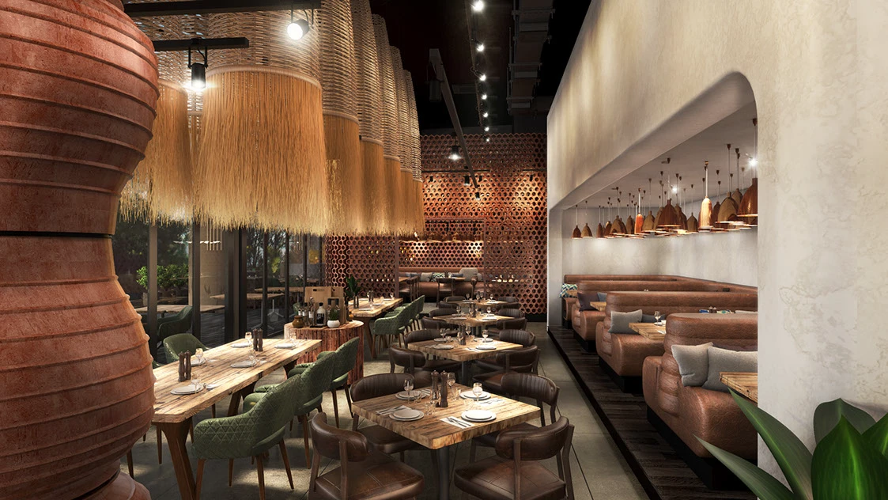
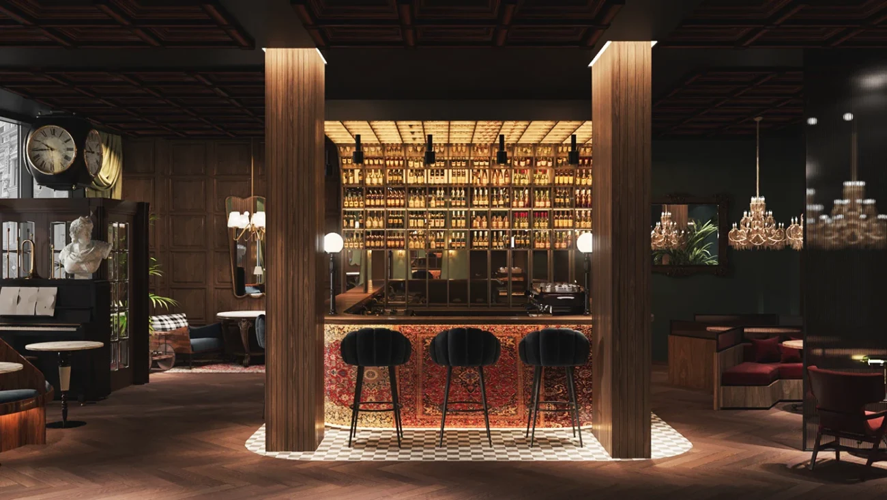
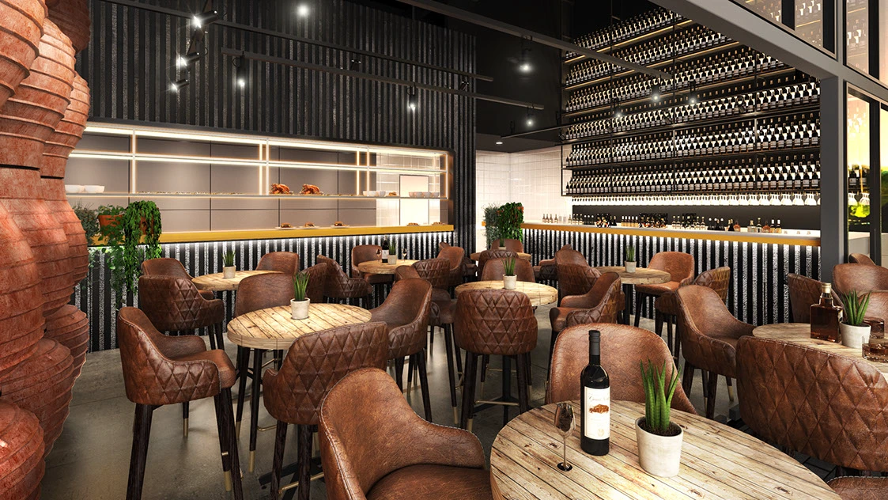
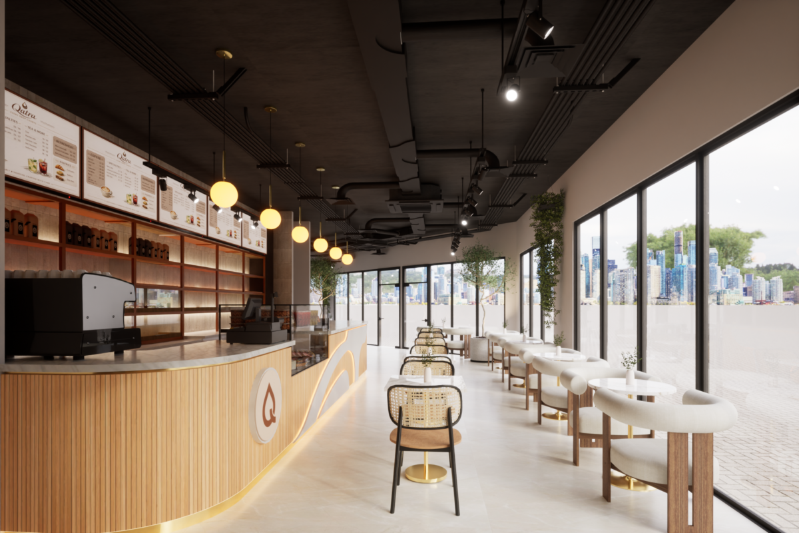
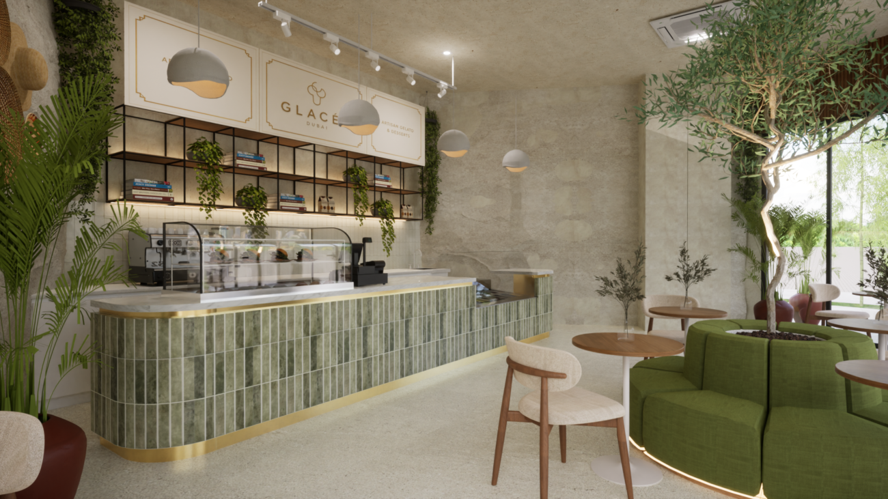
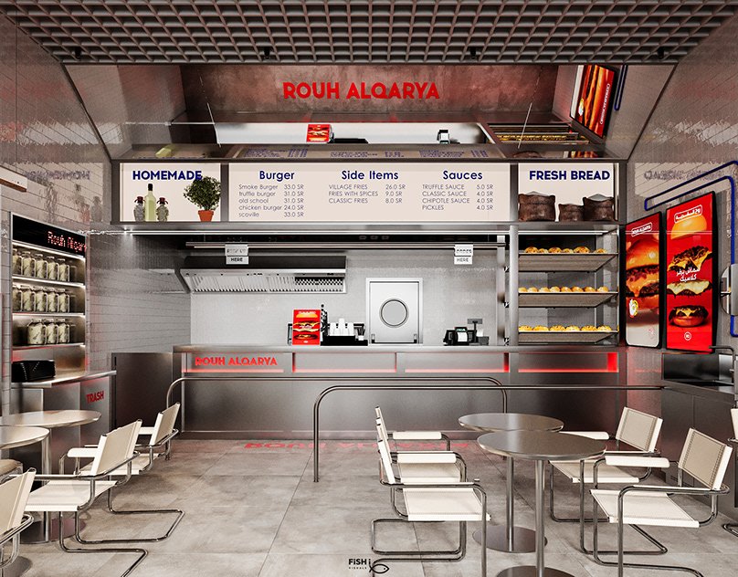
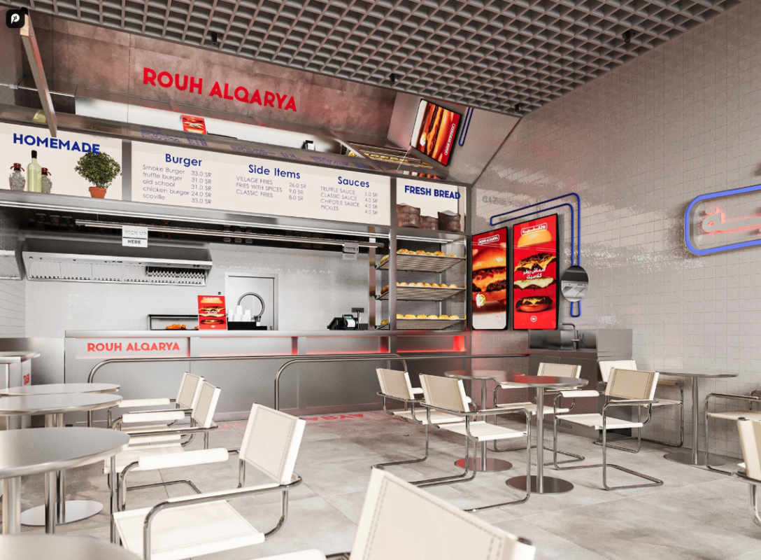
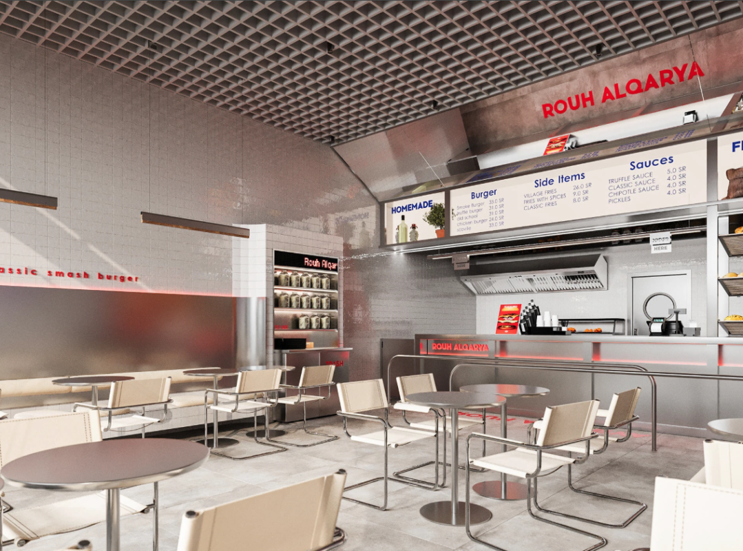
Photorealistic 3D
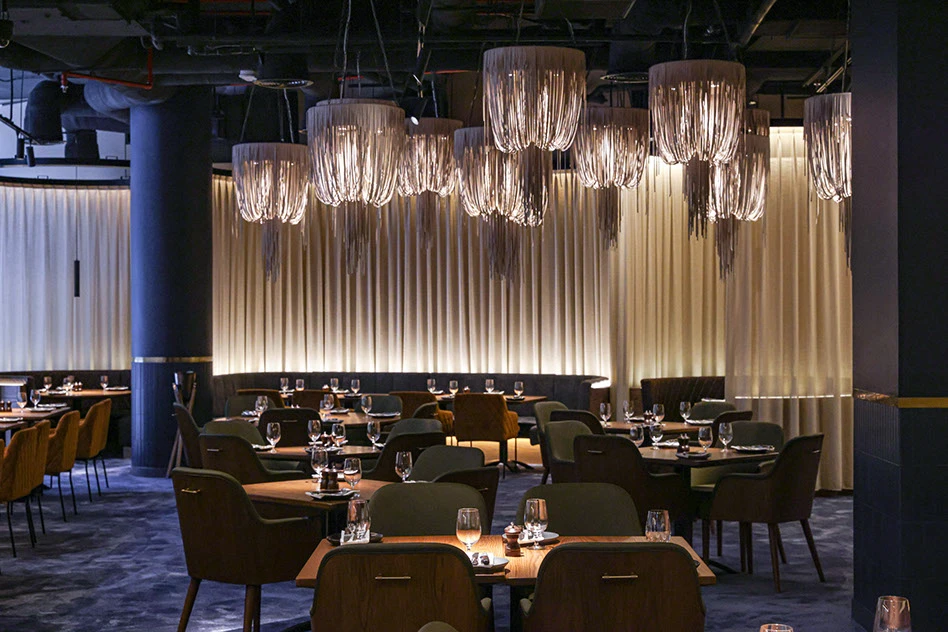
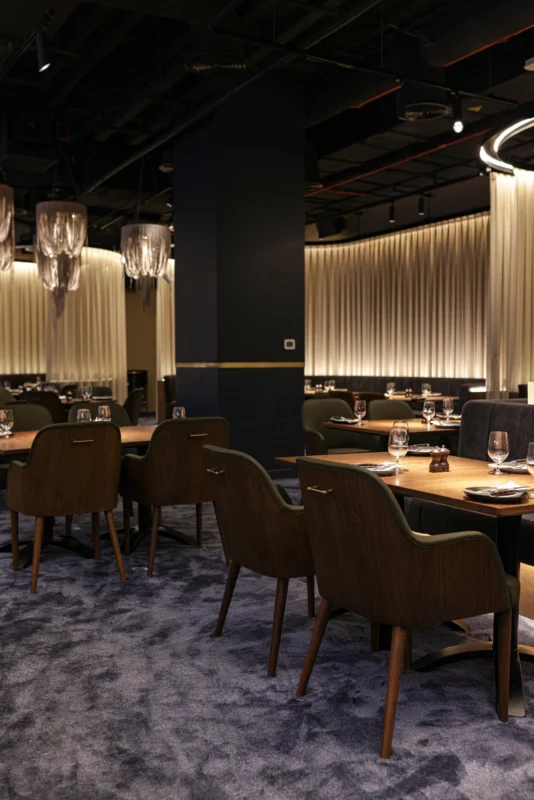
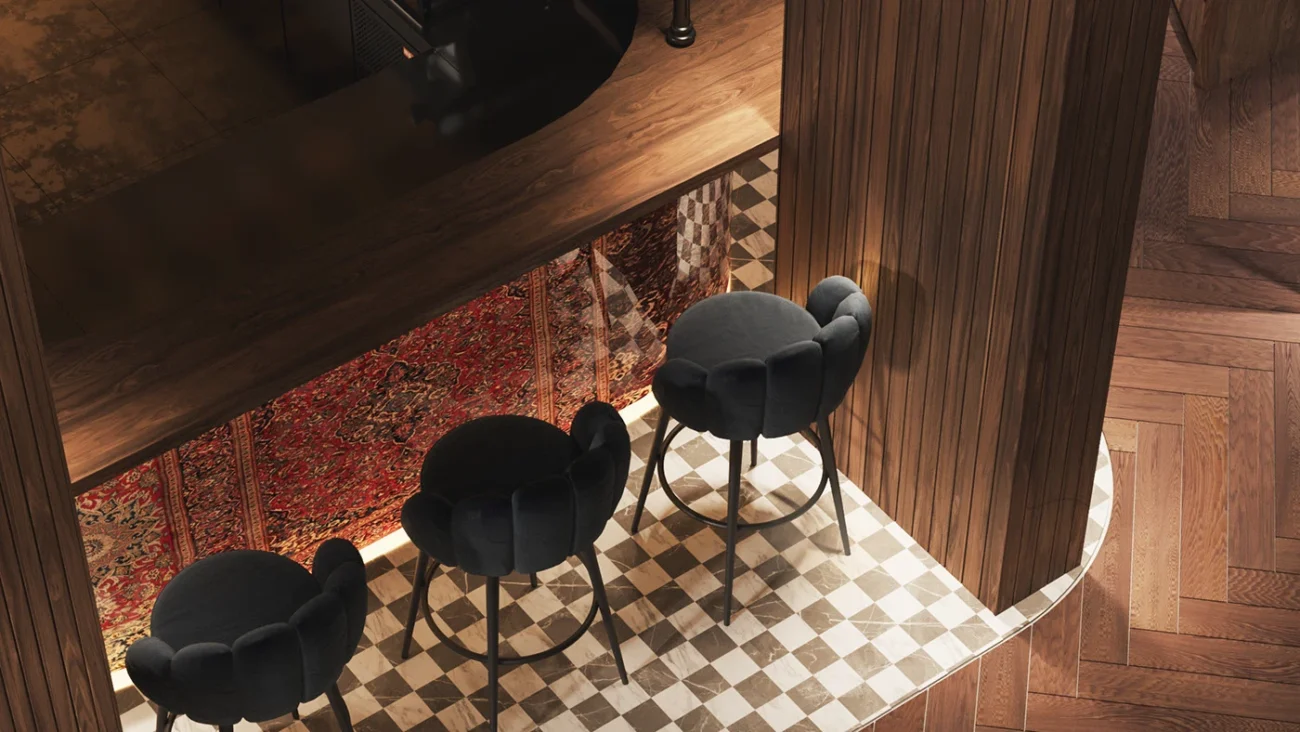
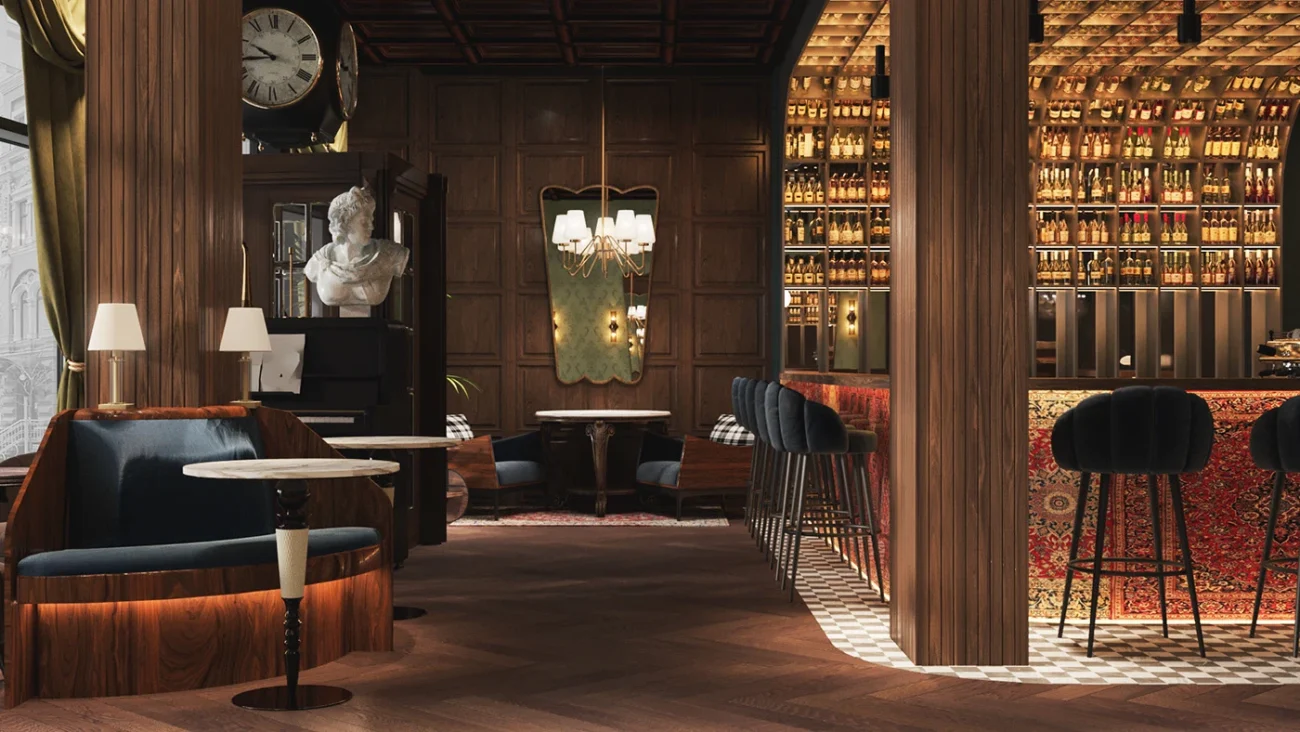
Approve the atmosphere before build-out
Specified selections
Clear handoff
Designed around how hospitality spaces actually work.
Restaurants
Cafés
Coffee shops
Bars & lounges
See the thinking behind the image.
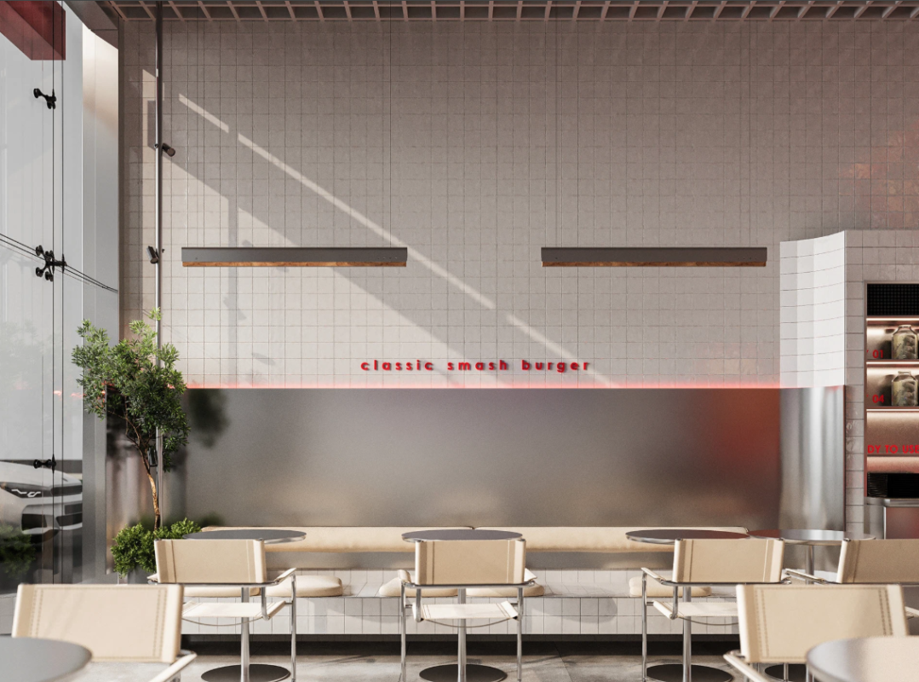
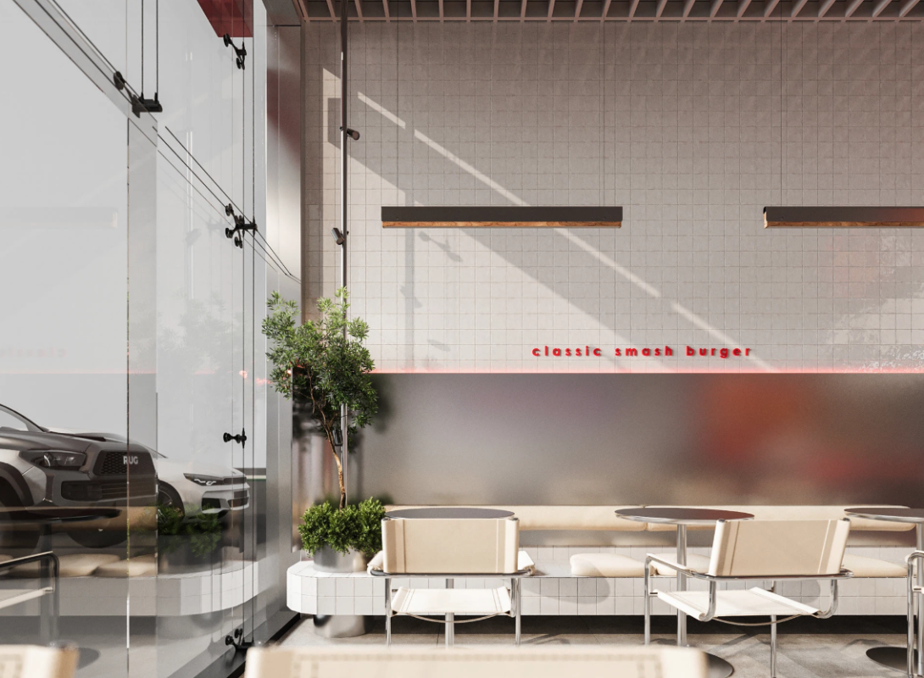
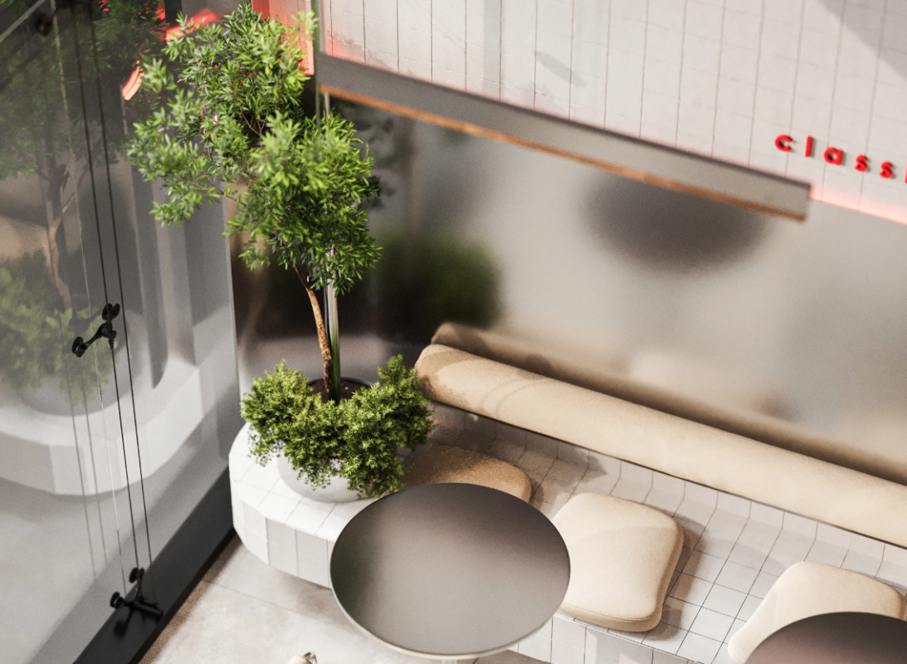
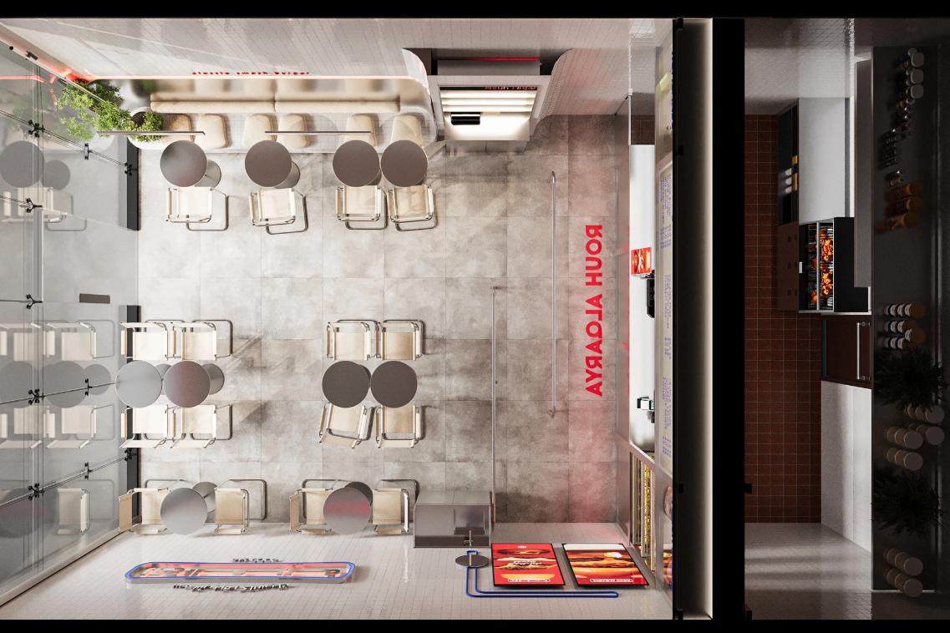
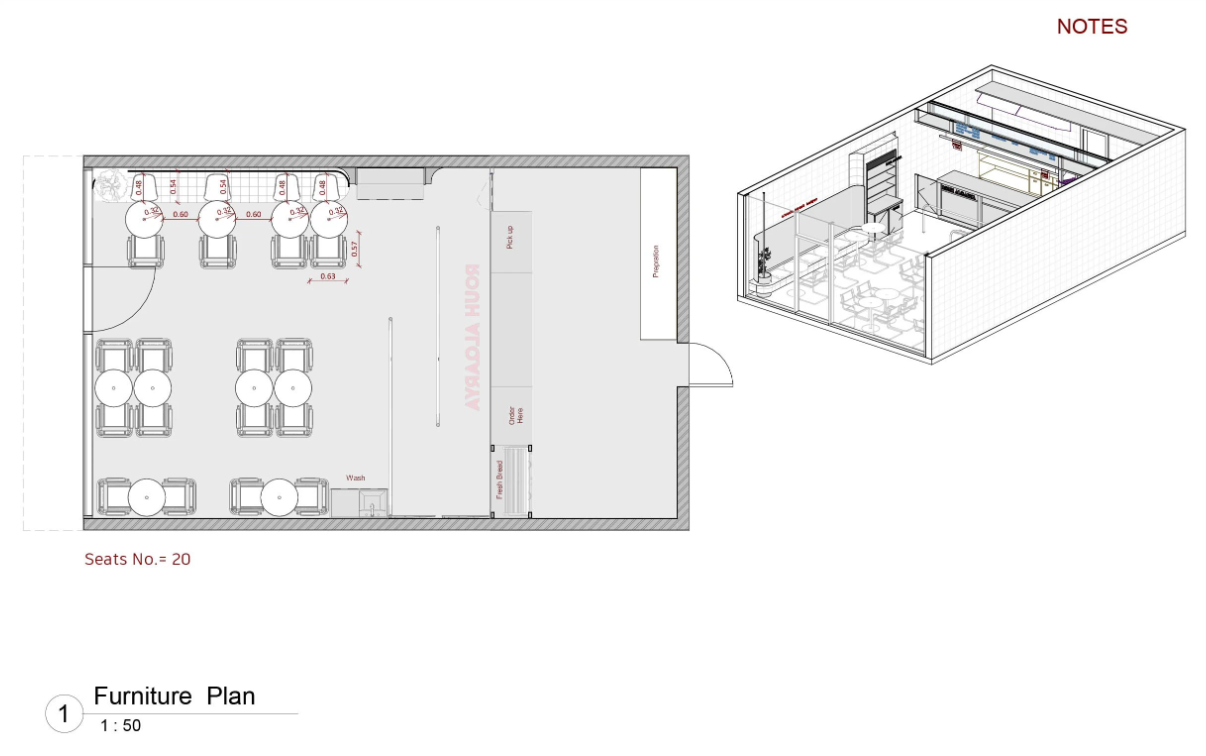
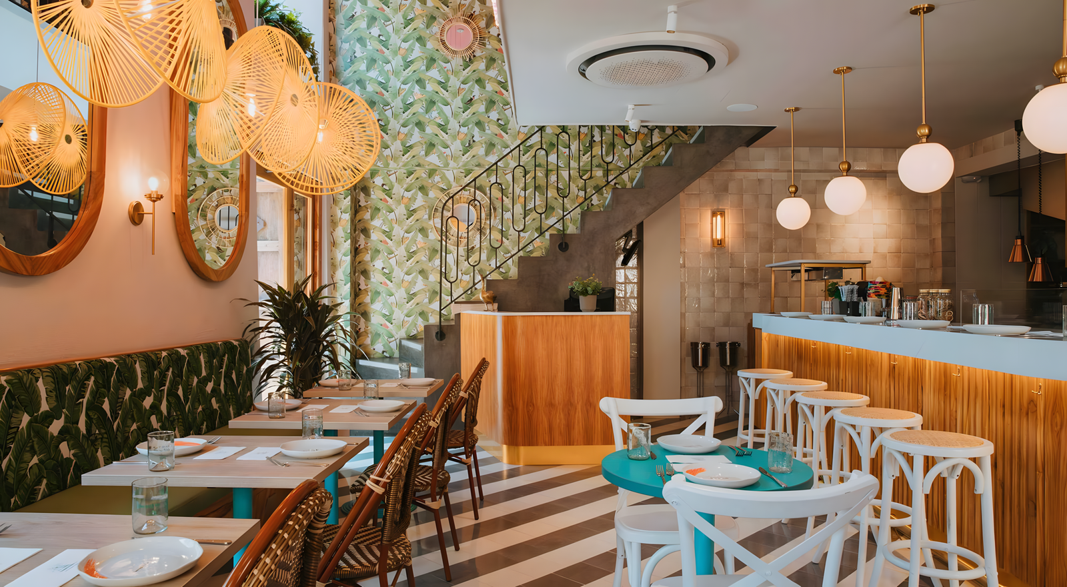
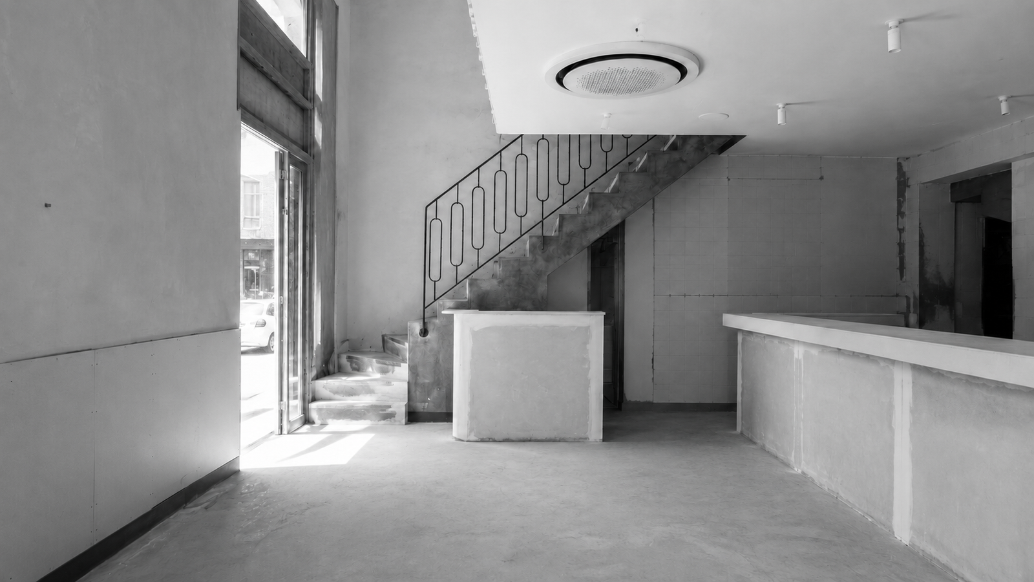
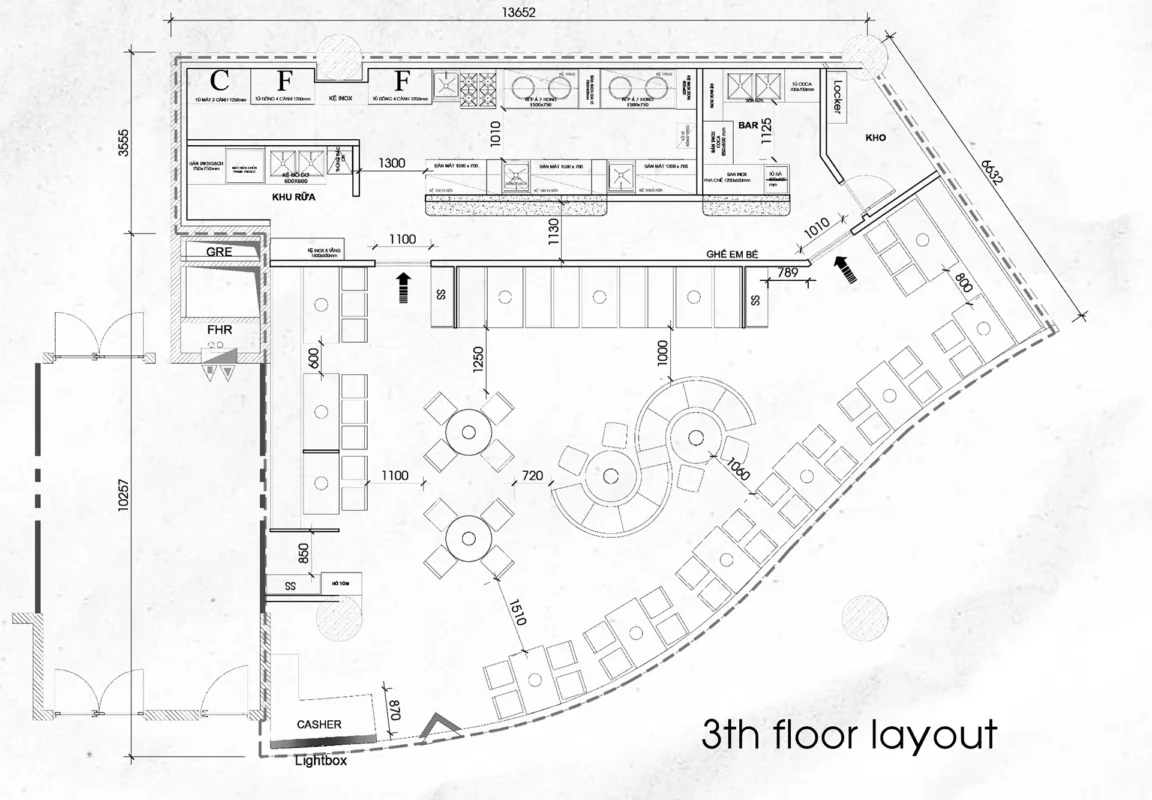
A beautiful render is only useful when it grows from a functional plan. Drag the divider to compare the planning layer with the final visual direction.
A design package built for decisions.
Space planning
Concept direction
3D visualization
Materials & FF&E
Lighting direction
Technical handoff
Choose the level of support your project needs.
Final pricing depends on size, complexity, available information and required documentation. You receive a defined scope before the project starts.
Concept Direction
For early-stage founders who need layout, moodboard and concept clarity before investing in full design.
- Space planning & optimized seating layout
- Operational flow & guest circulation strategy
- Curated concept moodboard & material palette
- 2 dedicated revision rounds
Complete Venue Design
Best for restaurants and cafés that need 3D visuals, materials, furniture direction and lighting guidance.
- Everything in Concept Direction
- Photorealistic 3D visualizations & atmospheric renders
- Lighting placement & fixture direction
- Shopping List with Direct Links
- 2 dedicated revision rounds
Launch-Ready Design
For projects requiring expanded drawings, specifications and a more detailed contractor handoff.
- Everything in Complete Venue
- Expanded technical drawings & internal elevations
- Detailed finish schedules (Paint codes, materials & surfaces specification)
- Contractor execution & procurement guide
- Priority design support & communication
- Shopping List with Direct Links
No vague steps. No design guesswork.
Project review
Strategy & layout
Design development
Review & handoff
Over 300 designs completed for happy clients.
Real reviews from happy clients who trusted our design expertise.
James
Thank you for the quick delivery everything looks great and looking forward to presenting to client

Julian V
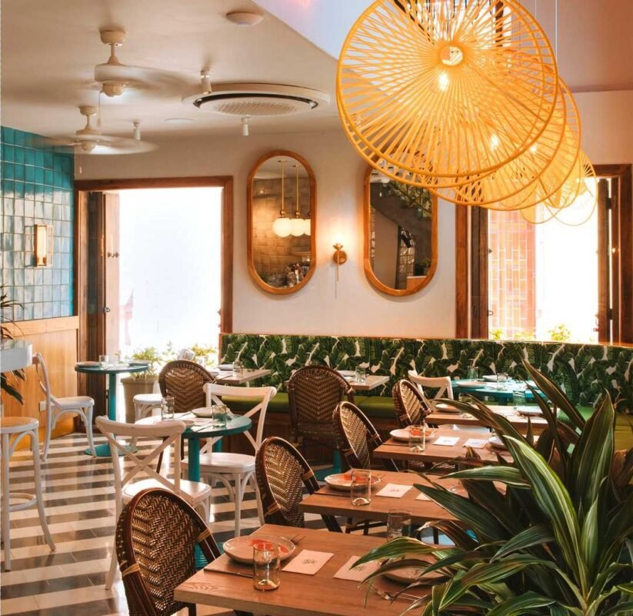
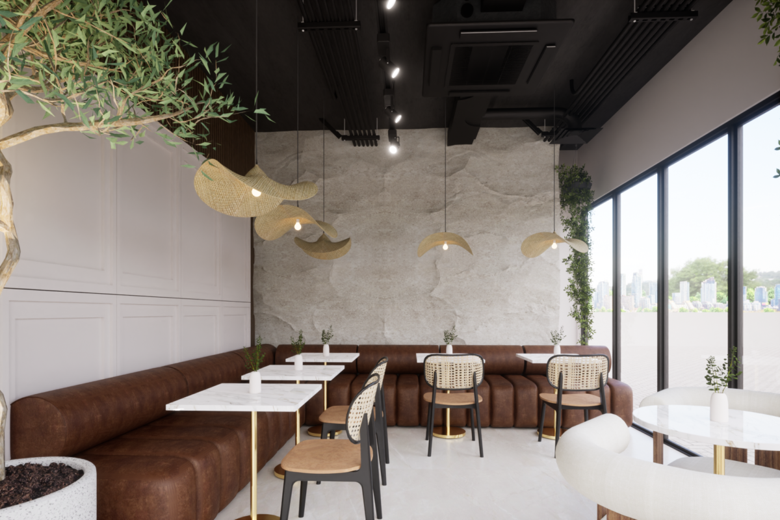
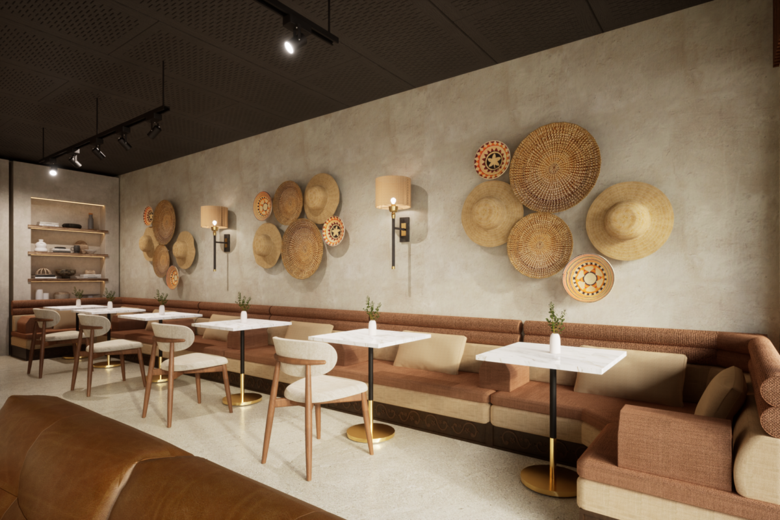
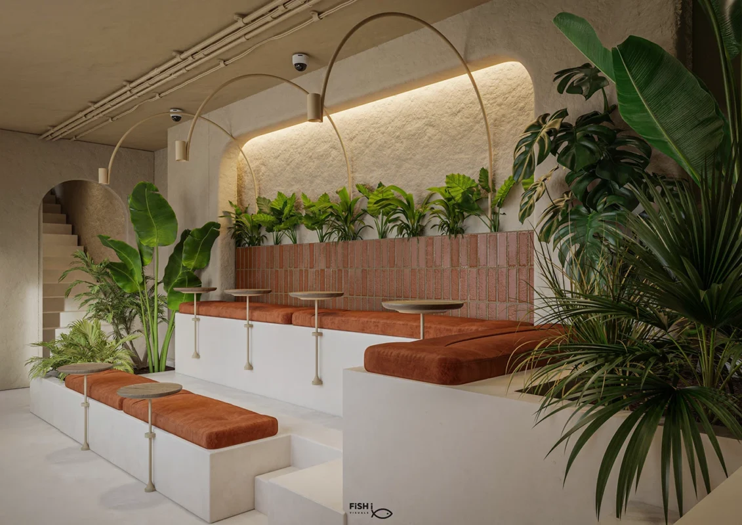
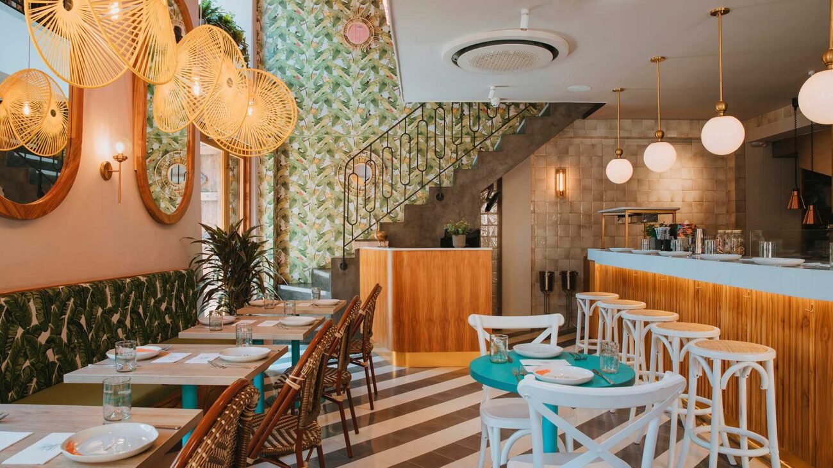
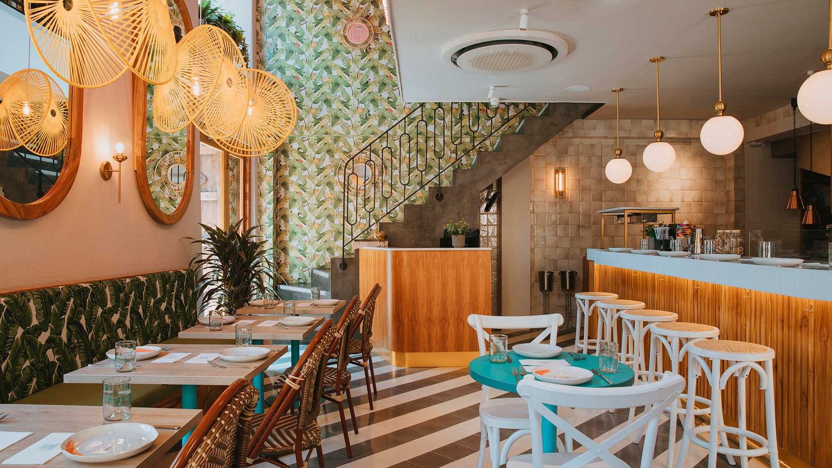
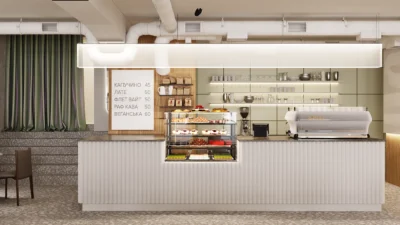
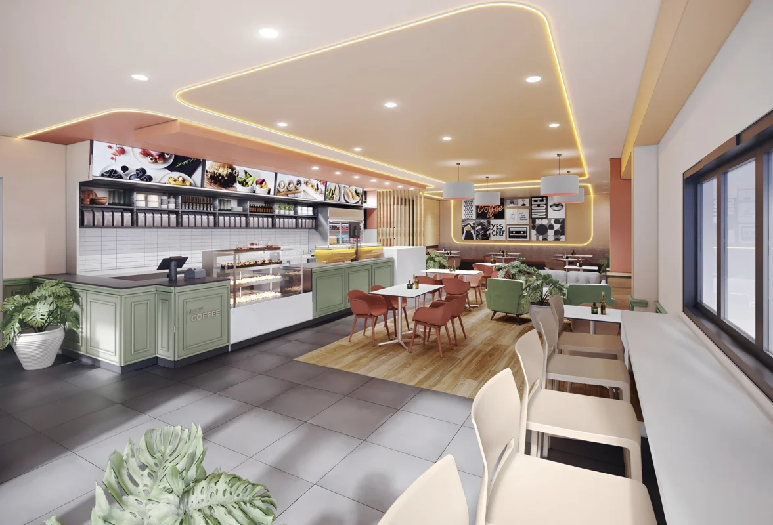
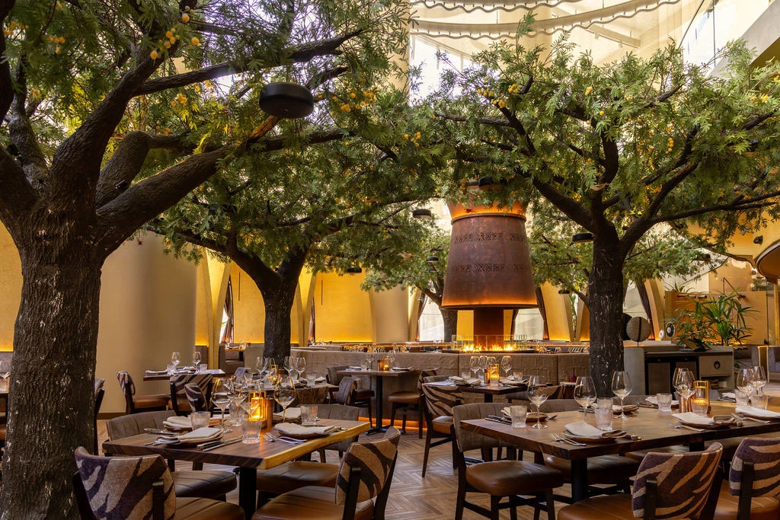
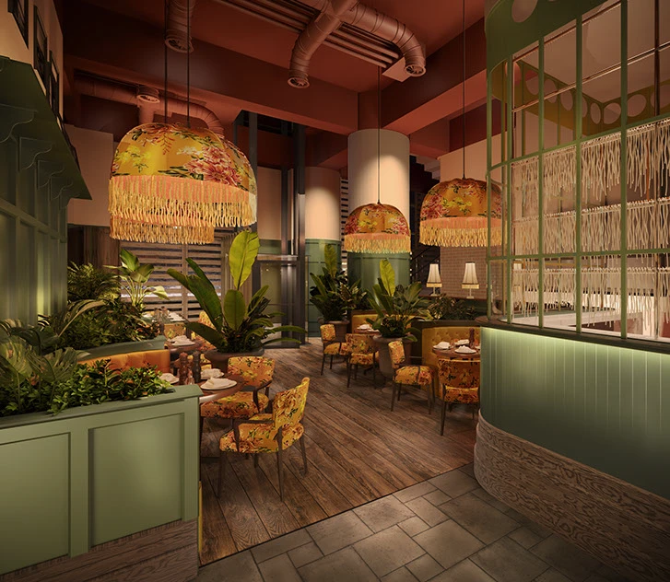
Our goal was a relaxed yet upscale tropical vibe. Elma Interiors nailed it, blending rich teak and natural stone with marble and vibrant fabrics perfectly. Doing this online was effortless—the 3D visuals let us approve the atmosphere before ordering materials. A game-changer for hospitality founders.
They were doing their best. I asked for another review, and they were more than happy to assist.
Buildingers_
Very professional! Highly recommended !
Very professional! Highly recommended
Summy
Amazing experience! They perfectly captured my restaurant’s concept. Fast, creative, and professional. Highly recommended
Madiha
They were doing their best. I asked for another review, and they were more than happy to assist Very satisfied. Thank you for the good work and fast delivery!

Daniel
They made the work effortless and beautiful. I would use them again and again. They were responsive and very polite and have a great eye for detail!🤩
Fadi
Thank you Fati for your professionalism. We appreciate your work.
Loren
This is my second time working with them, great experience!
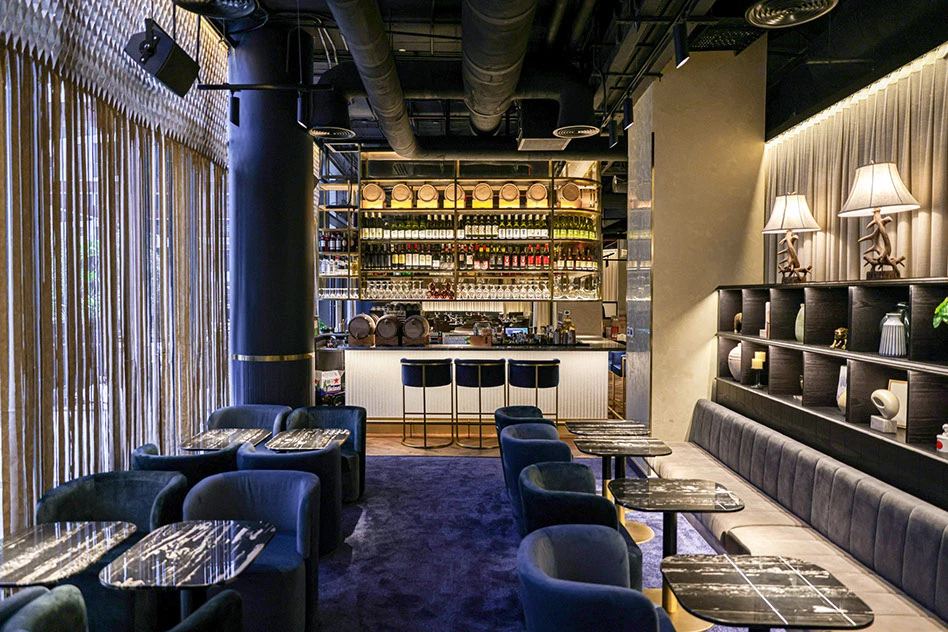
Explore Real Spaces We've Transformed
What founders ask before starting.
Yes. You provide measurements, plans, photos, videos and project information digitally. Meetings, reviews and final delivery are handled online.
Most concept and complete-design scopes take roughly 1–4 weeks, depending on project size, feedback speed and the completeness of the information provided.
Yes. The service is built for remote collaboration with restaurant, café, coffee-shop, bar and lounge founders across the USA.
The core service is interior design. Construction, engineering, permit submission and local code approval are separate responsibilities unless specifically included in a written proposal.
Your project type, location, approximate size, floor plan or measurements, current photos, target opening date, budget range and the deliverables you need.
Yes. The number of revision rounds is defined in the selected package and confirmed in your proposal before work begins.
We design with reality in mind. Your design package comes with an itemized shopping list featuring direct links to purchase the exact furniture, seating, and lighting fixtures specified in your project, ensuring what you see is exactly what you build.
Design Consultations
Need help selecting a plan? Speak with our design team at +1(808)818-6703.
Milestone-based approvals
If you aren't completely happy with your design concepts, we'll make it right.
Secure, Flat-Rate Payments
All fees are transparent with zero markups or surprises during checkout.