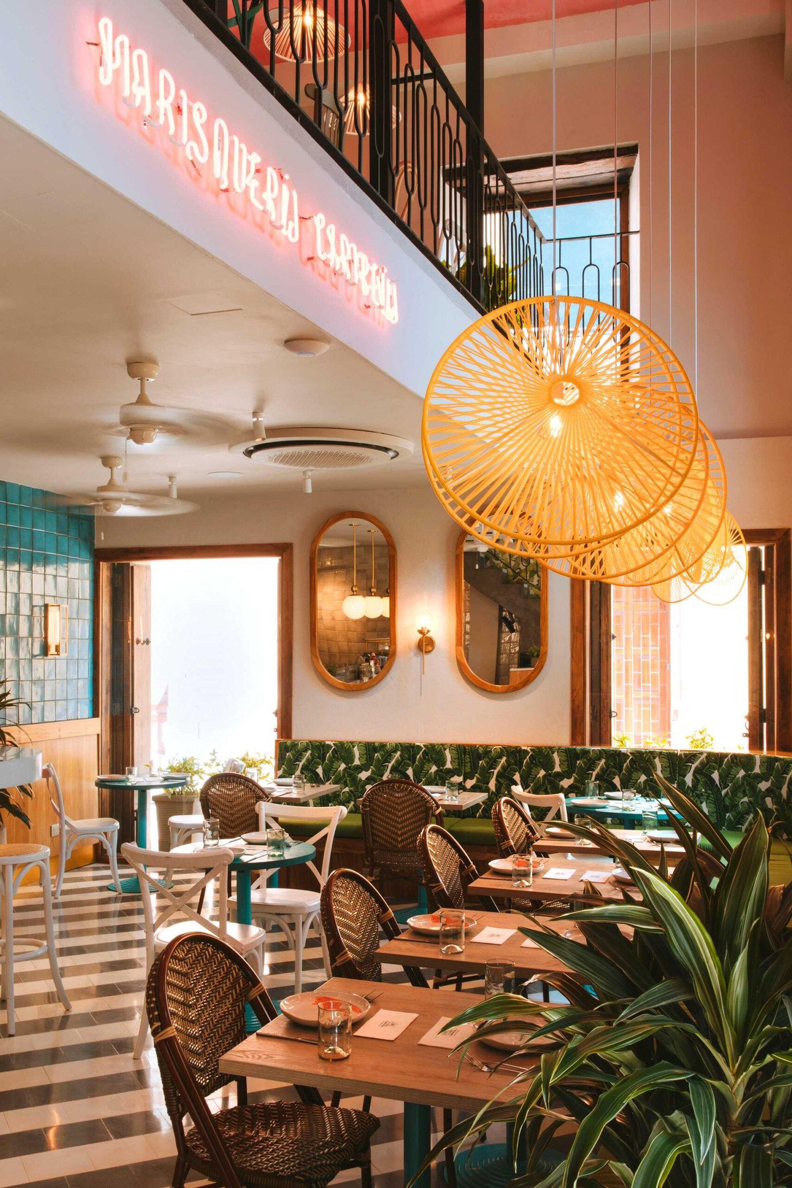
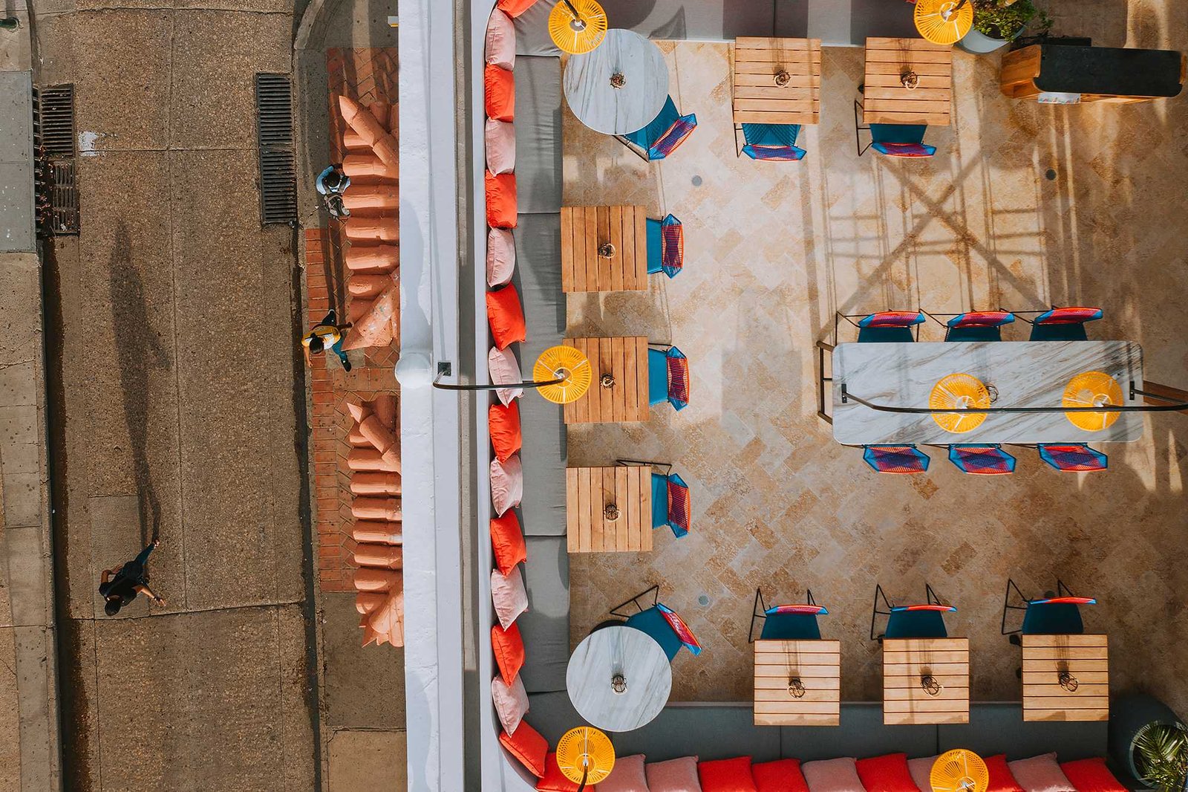
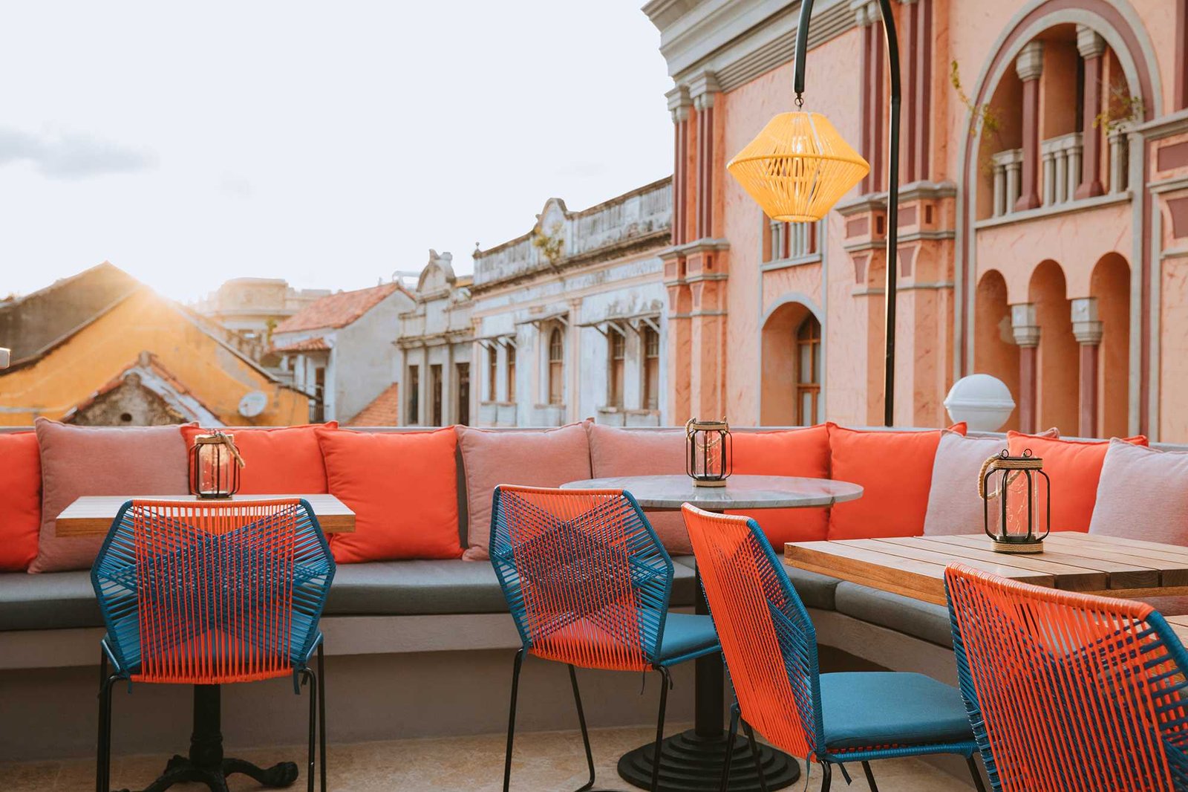
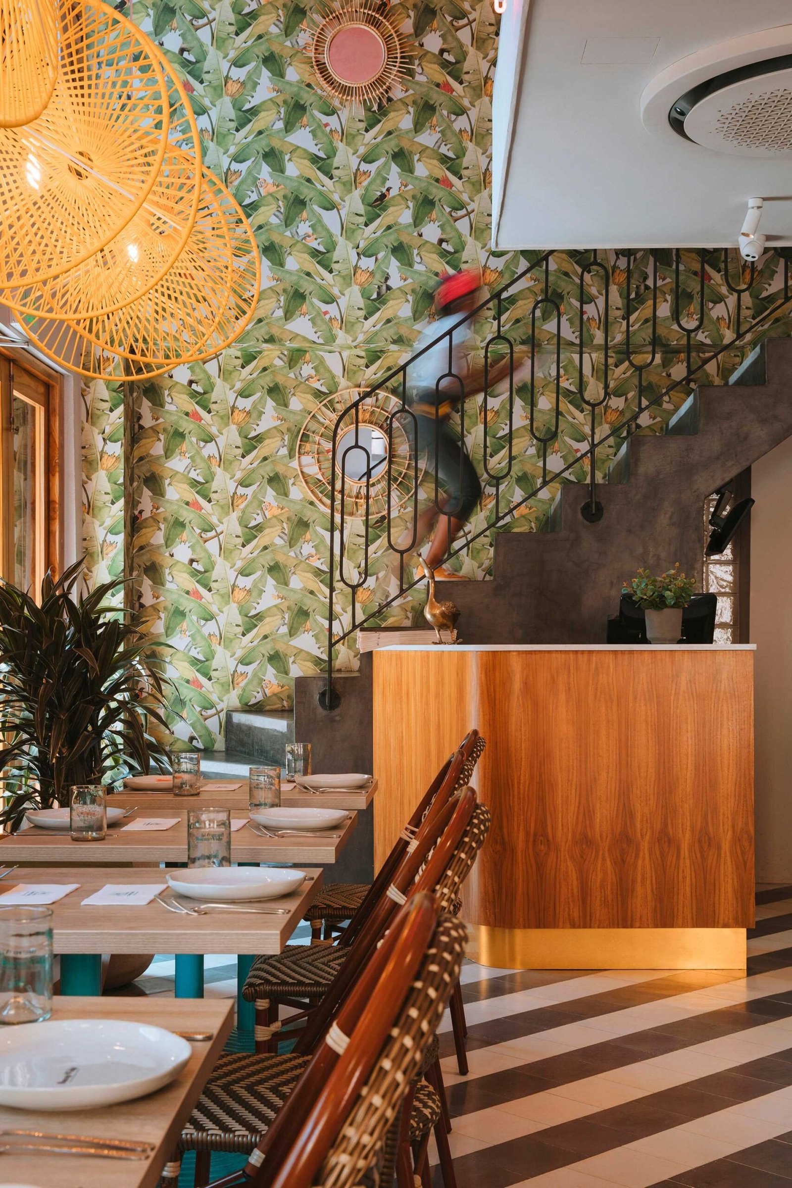
Interior design of a South American tropical restaurant
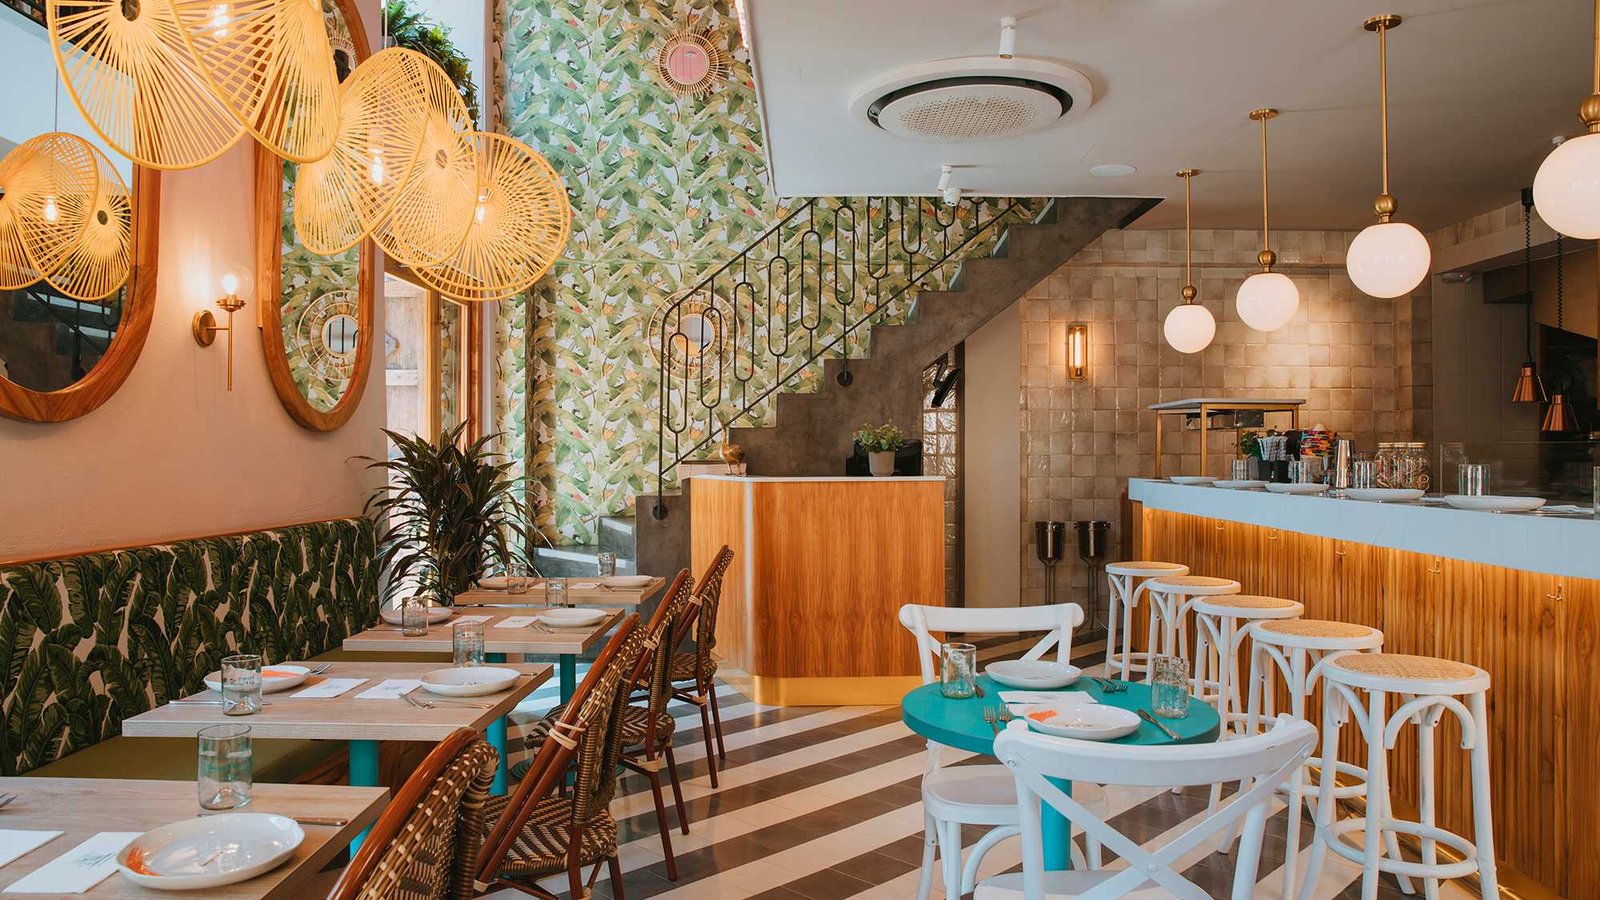
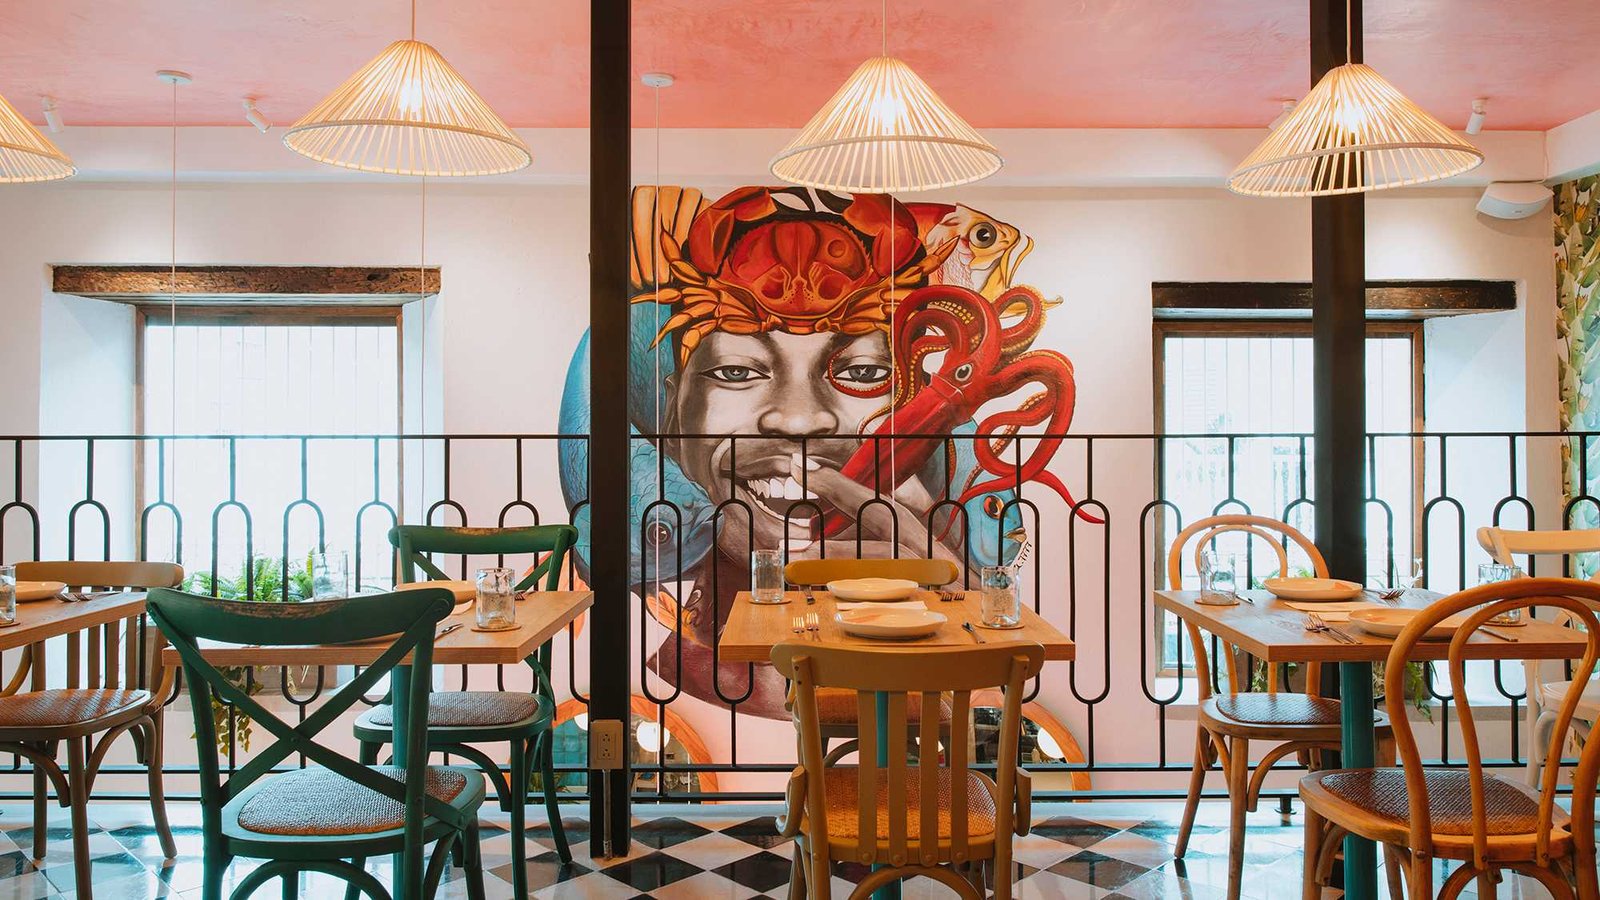
- Objective : Create a restaurant with a tropical style that is both sophisticated and relaxed
- Materials : Teak, marble, natural stones, colored fabrics, ceramic
- Dimensions : 230 m²
850 SQ FT
VENUE FOOTPRINT
2 Weeks
TIMELINE
Counter & Vibe
DESIGN SCOPE
3D Renders
DELIVERABLES
THE BRIEF
- Create a restaurant with a tropical style that is both sophisticated and relaxed
- Materials : Teak, marble, natural stones, colored fabrics, ceramic
THE CHALLENGE
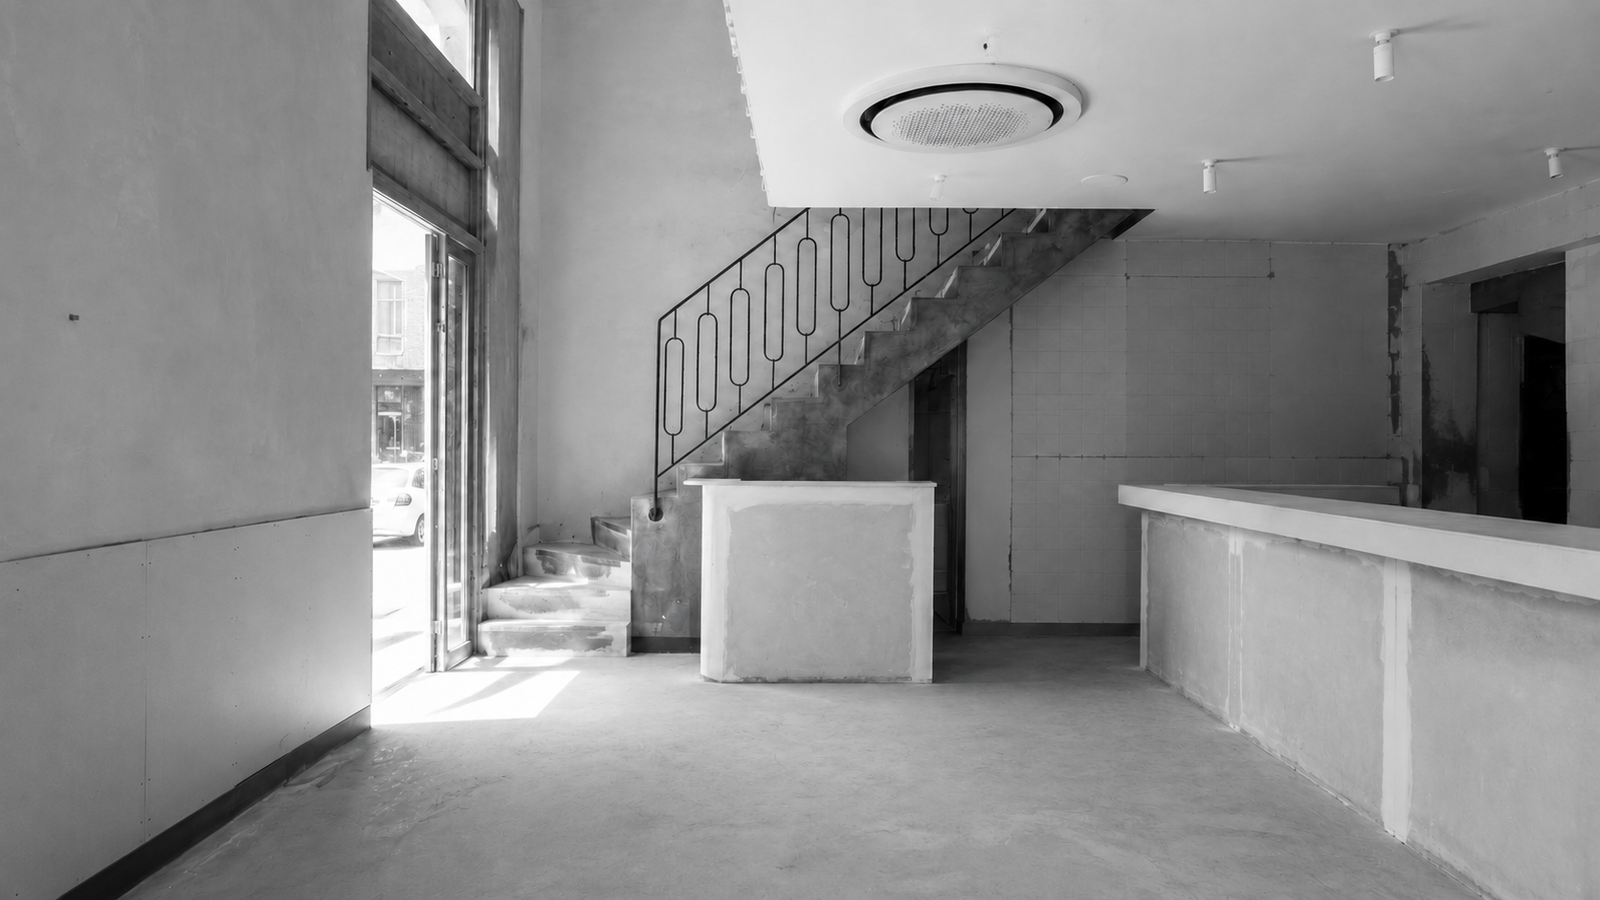
- Extremely tight footprint of only 850 square feet
- Low ceiling height making the room feel enclosed
- Heavy morning pedestrian rush requiring fast service flow
- Fixed building load-bearing columns right in the center lobby
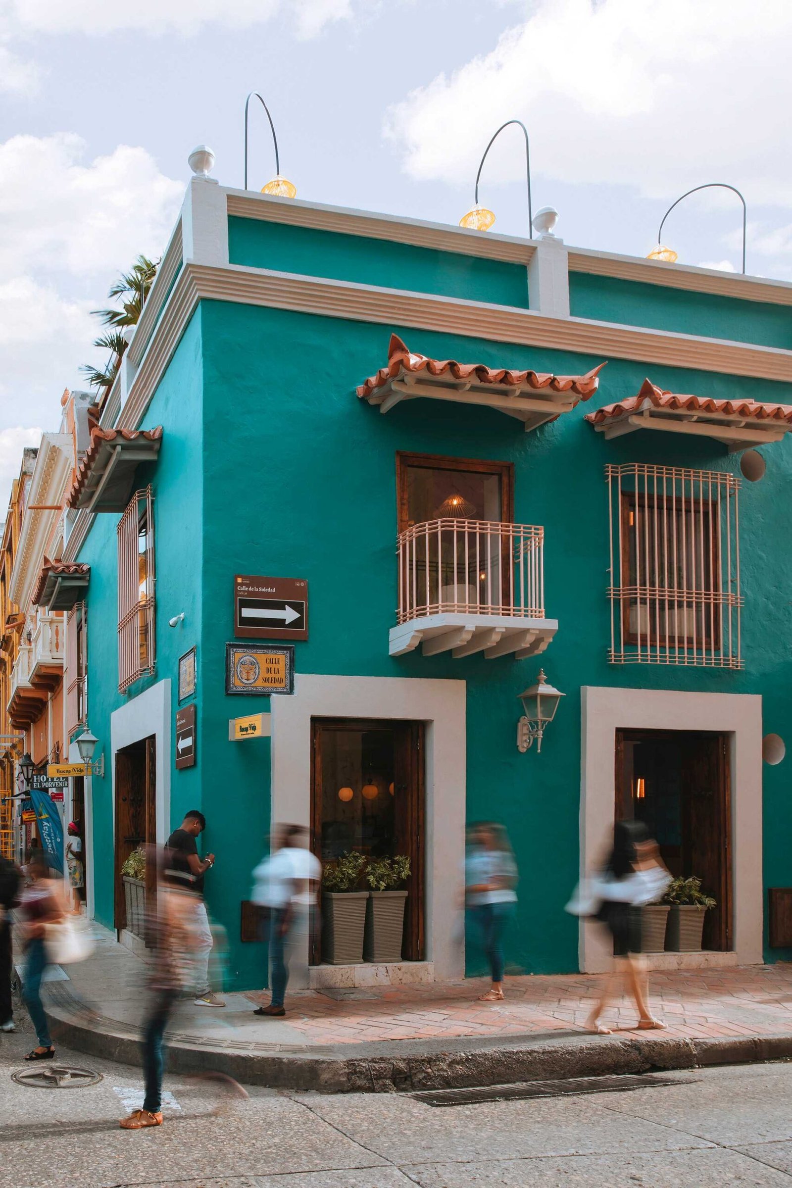
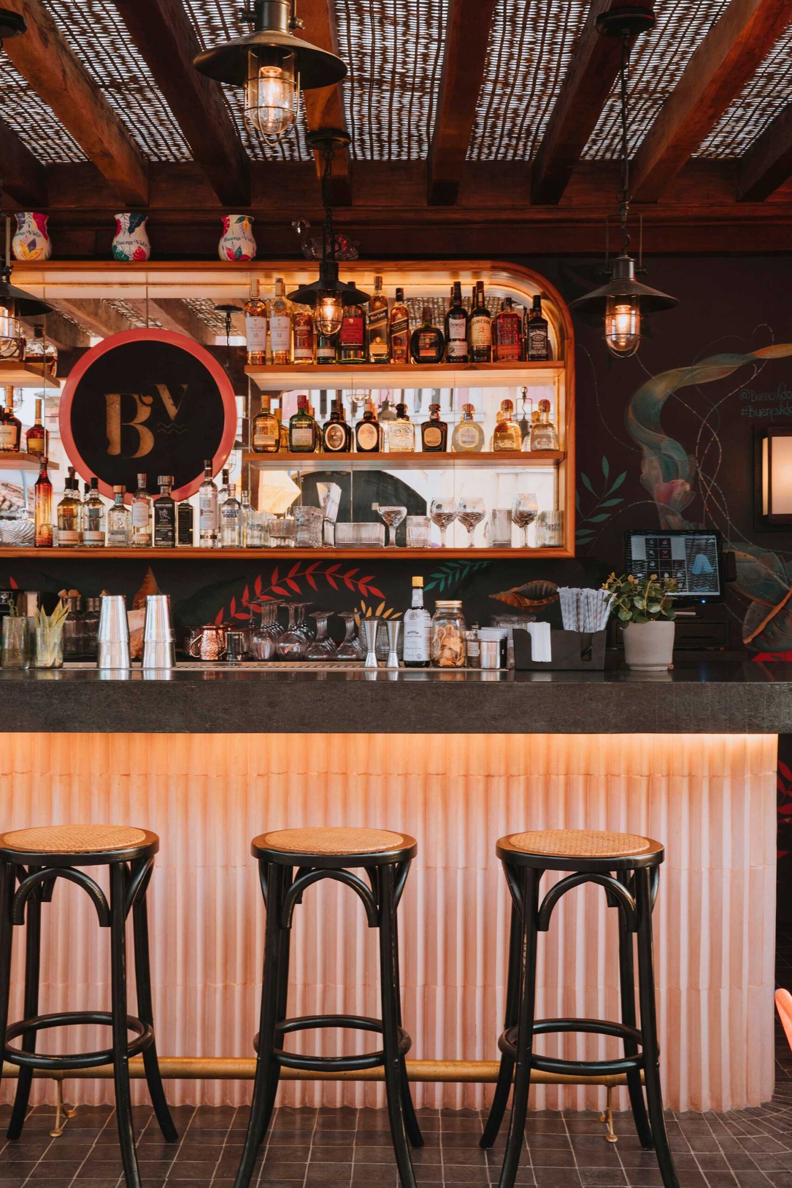
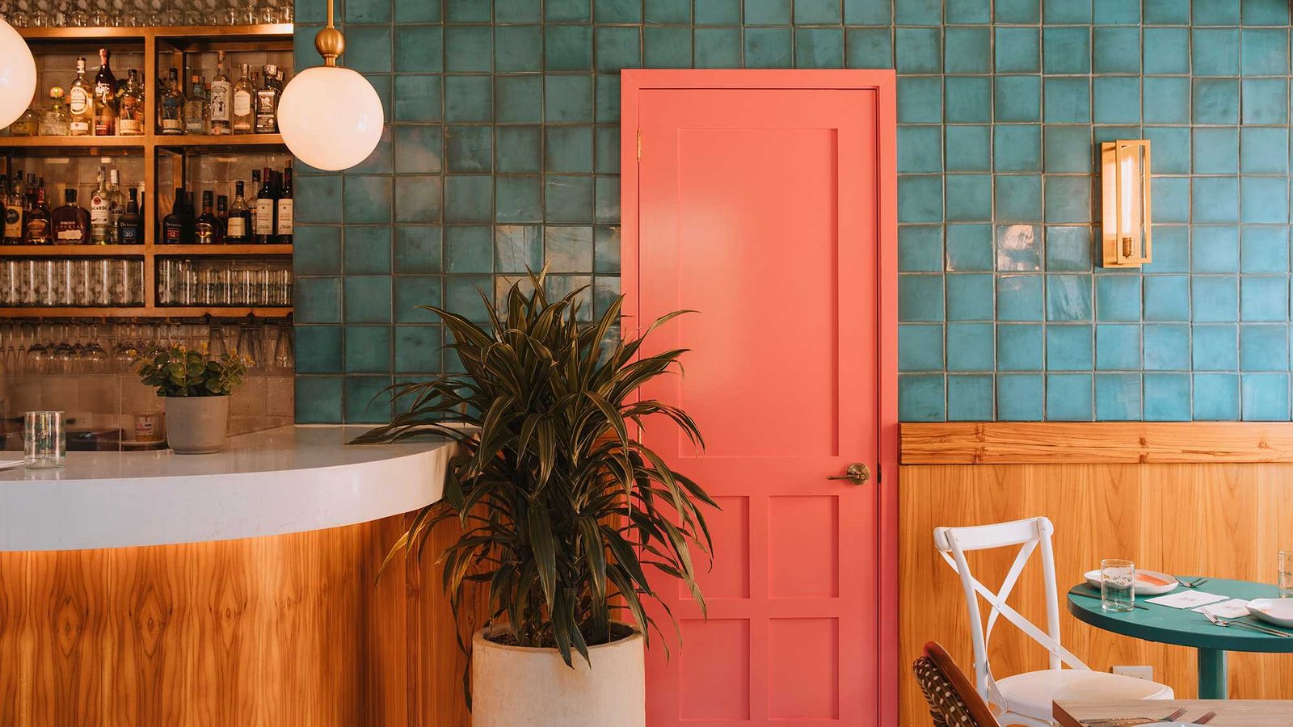
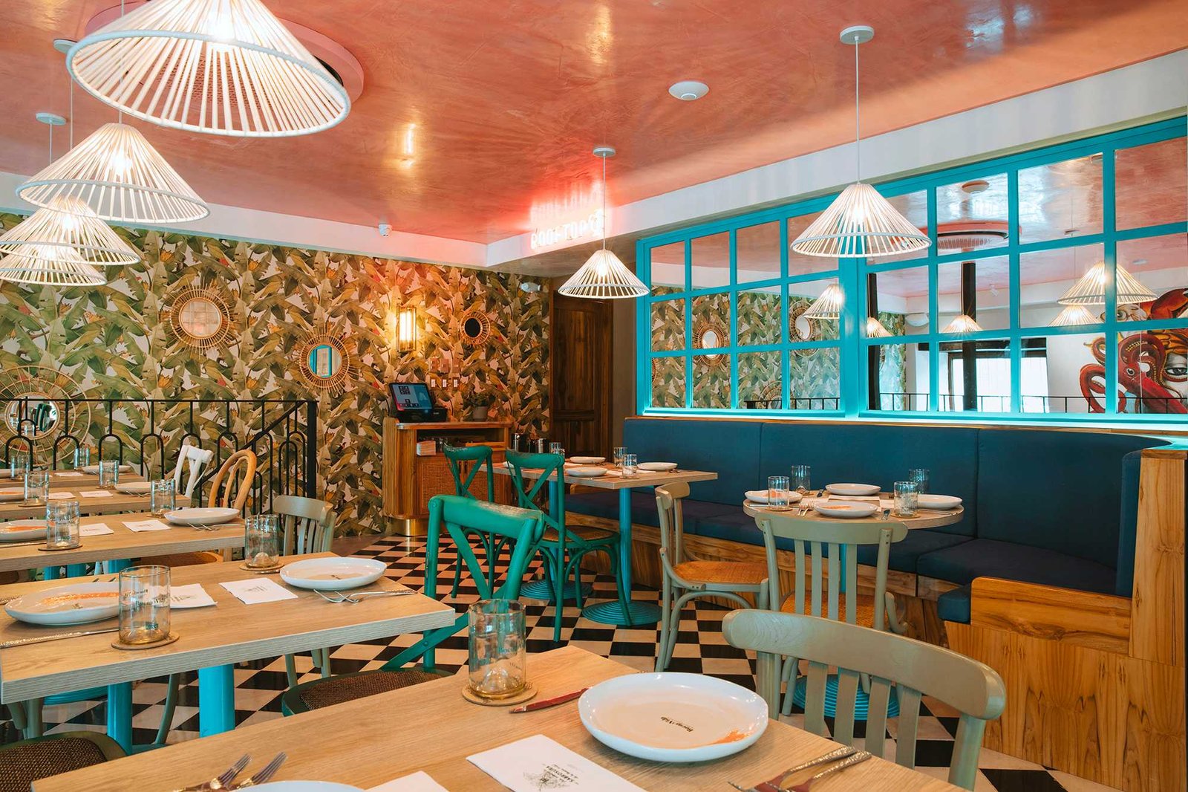
DESIGN STRATEGY
Barista Ergonomics
Dual espresso station setup reducing footsteps and brewing cycle times.
Lobby Queue Loop
S-shaped queue pathway keeping takeaway customers clear of tables.
Warm Industrial
Reclaimed brick accent walls, raw oak wood, and matte black steel fixtures.
Ceiling Illusion
Vertical wood slats on walls drawing eyes upward to create a spacious feel.
PROJECT OUTCOME
Guest Flow
The tropical transaction cycles improved, increasing morning covers by 25%.
67 Seats
Maximizing seating comfort without cluttering the tight lobby space.
Warm Industrial
Cohesive brand presentation featuring exposed brick and matte black steel details.
Build-Ready
Detailed contractor package enabling a fast 3-week fitout construction.
FOUNDER REVIEW
Our goal was a relaxed yet upscale tropical vibe. Elma Interiors nailed it, blending rich teak and natural stone with marble and vibrant fabrics perfectly. Doing this online was effortless—the 3D visuals let us approve the atmosphere before ordering materials. A game-changer for hospitality founders.
Julian V. Co-Founder of The Tropical Restaurant, United State
WHAT WE DELIVERED
- Optimized Space & Seating Plan: A detailed floor plan focused on operational flow, seating capacity maximization, guest circulation, and staff service paths.
- Concept Direction & Moodboard: A curated visual framework establishing the color story, material textures, and branding alignment for your venue.
- Photorealistic 3D Visualizations: High-resolution atmospheric renders that let you view and approve the complete look, lighting, and vibe of the space before construction starts.
- Itemized Click-to-Buy Shopping List: Direct sourcing links for the exact furniture, tables, chairs, and lighting fixtures used in your design, curated to fit your budget.
- Technical Handoff Package: Contractor-ready drawings, internal elevations, and material schedules (including specific paint codes and surface selections) to ensure accurate pricing and execution.
FAQ
How much does a small coffee shop design cost?
Costs depend on size, scope, and deliverables. A compact coffee shop project typically starts with a clear brief, floor plan, concept direction, and visual package.
Can Host & Form design remotely?
Yes. We can work remotely using measurements, photos, video walkthroughs, brand references, and collaborative review calls.
What do you need to get started?
We need your location, approximate square footage, existing photos or plans, business goals, brand references, timeline, and target budget.