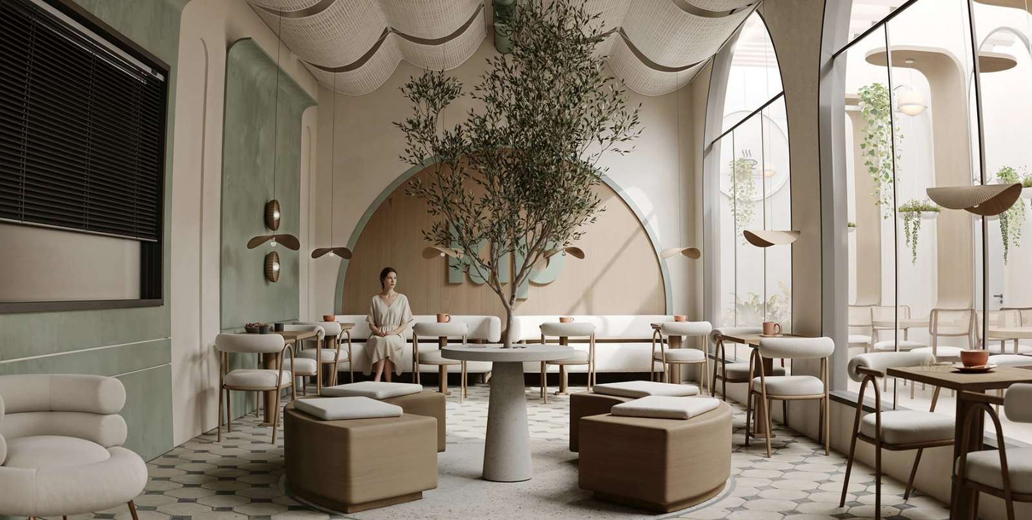
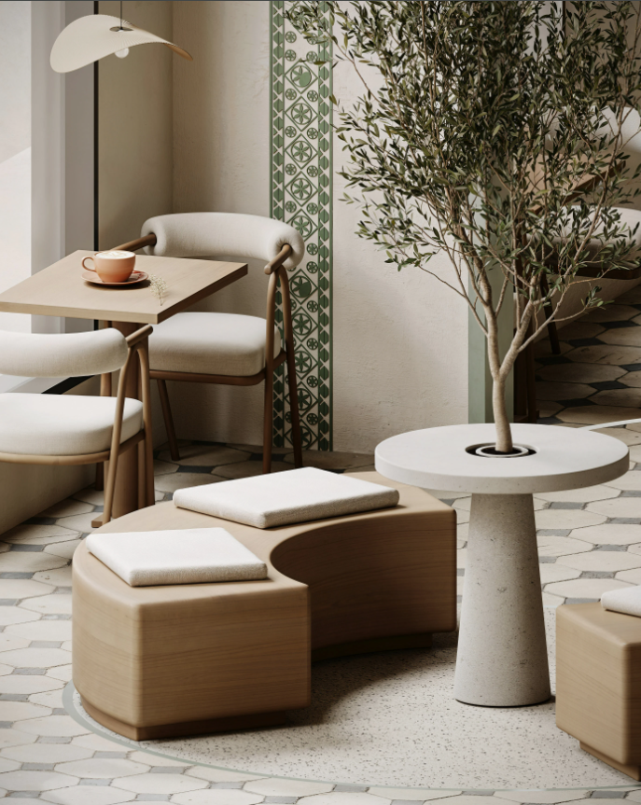
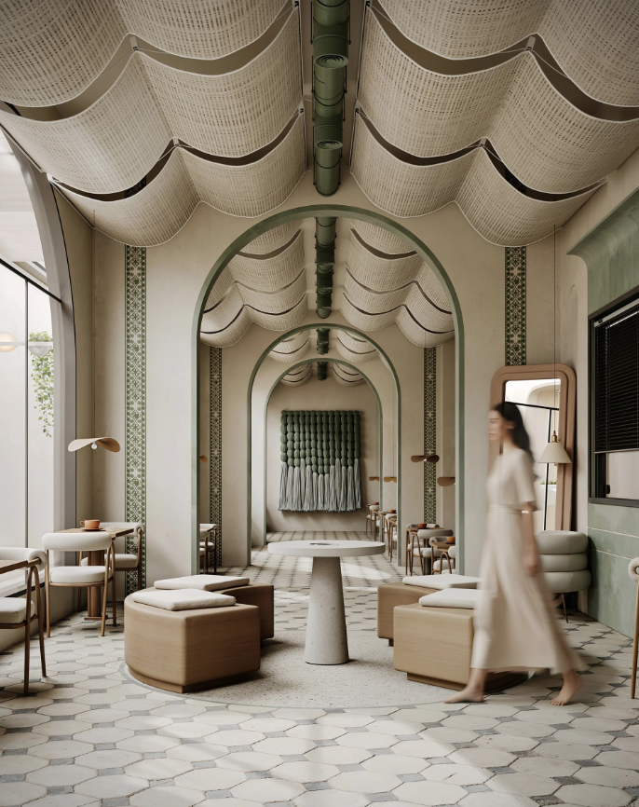
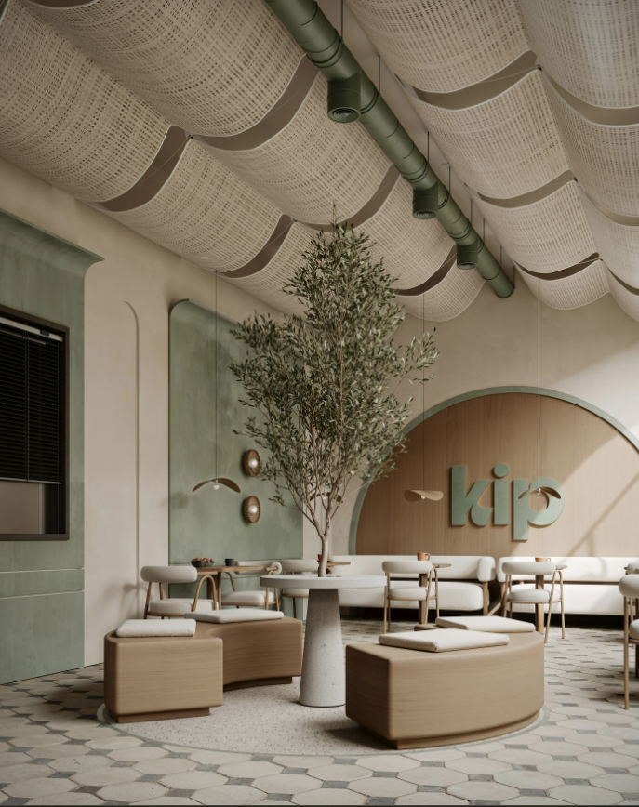
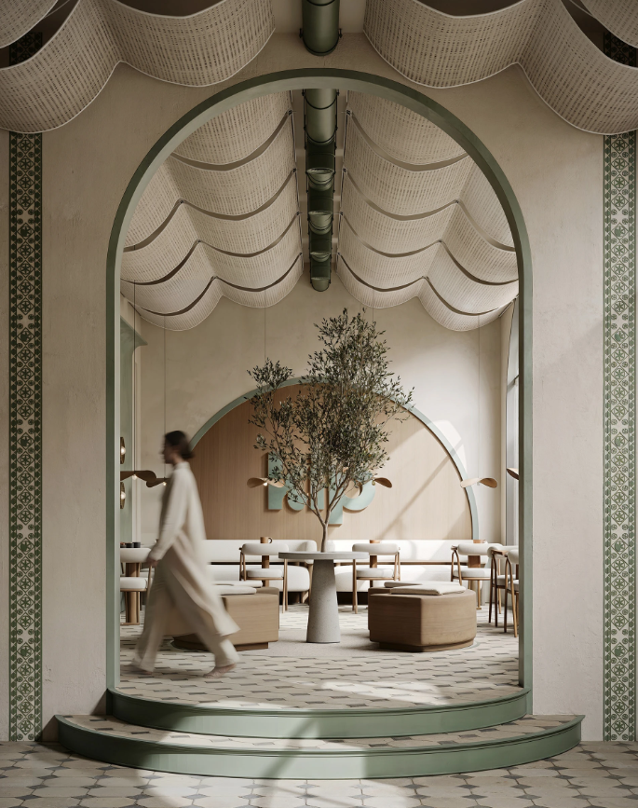
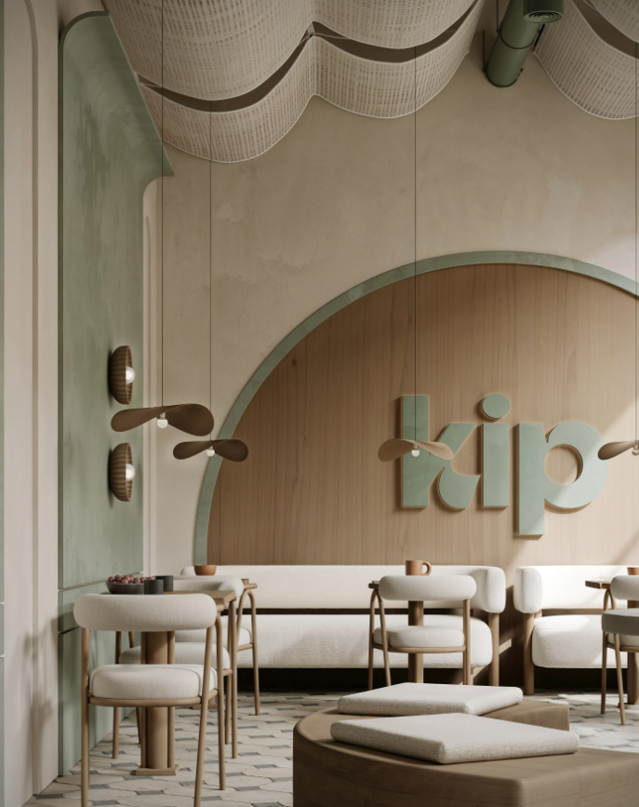
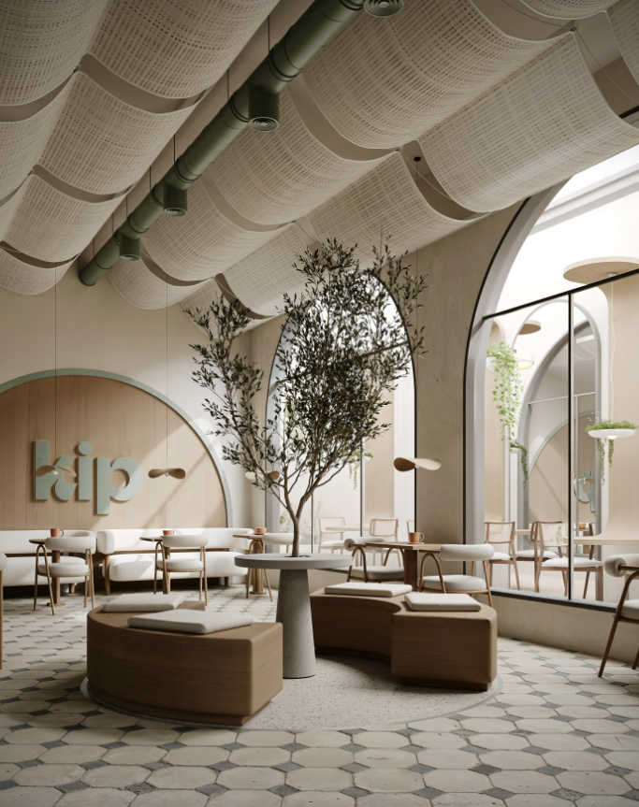
We are thrilled to present Kip Restaurant, a serene and contemporary interior crafted to reflect a soft Mediterranean character with a modern architectural language. The space embraces natural materials, gentle curves, and a warm earthy palette, creating an atmosphere that feels calm, inviting, and effortlessly refined.
List The design celebrates subtle craftsmanship through woven textures, organic lighting forms, and custom furniture that enhances the intimate scale of the project. Every detail is shaped to balance softness with clarity, forming a dining experience that is visually harmonious and emotionally comfortable. The result is a refined contemporary space that aligns simplicity, nature, and modern elegance.
Detailed contractor package enabling a fast 3-week fitout construction.
FOUNDER REVIEW
Working with them online was seamless. The layout logic is smart, the 3D visuals are incredibly accurate, and having a direct shopping list made sourcing a breeze. Highly recommended !
Rated 5 out of 5
Mohammad, Owner of Kip Cafe, Saudi Arabia
WHAT WE DELIVERED
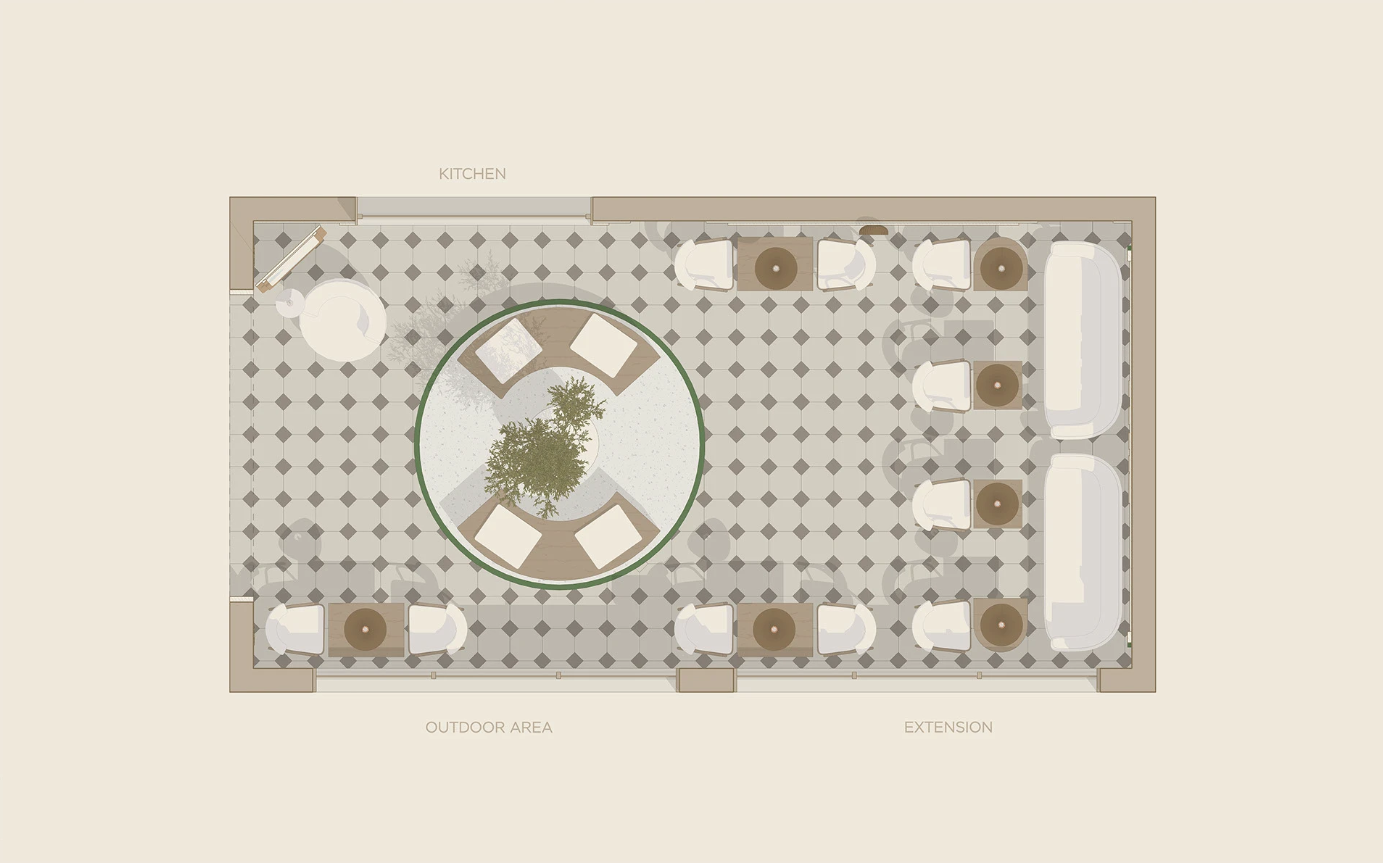
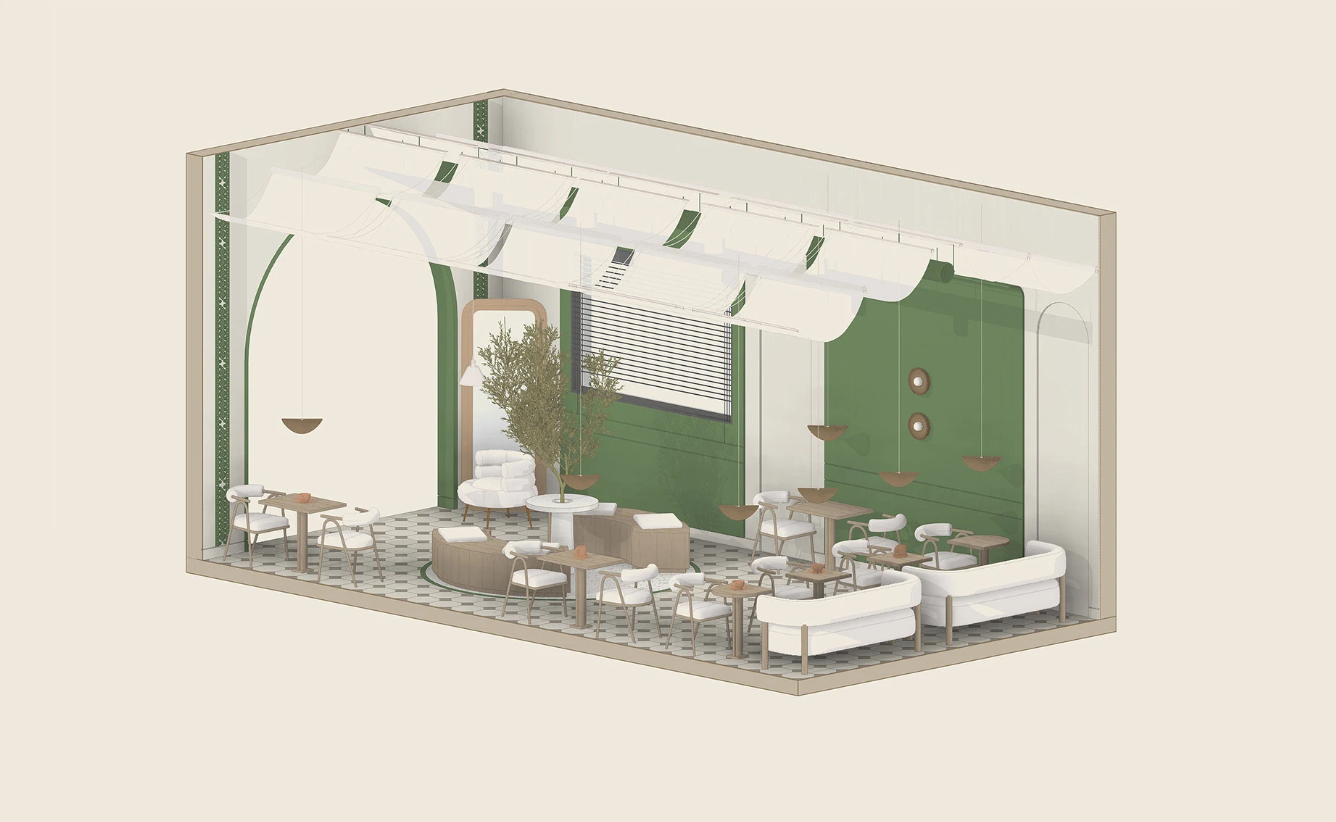
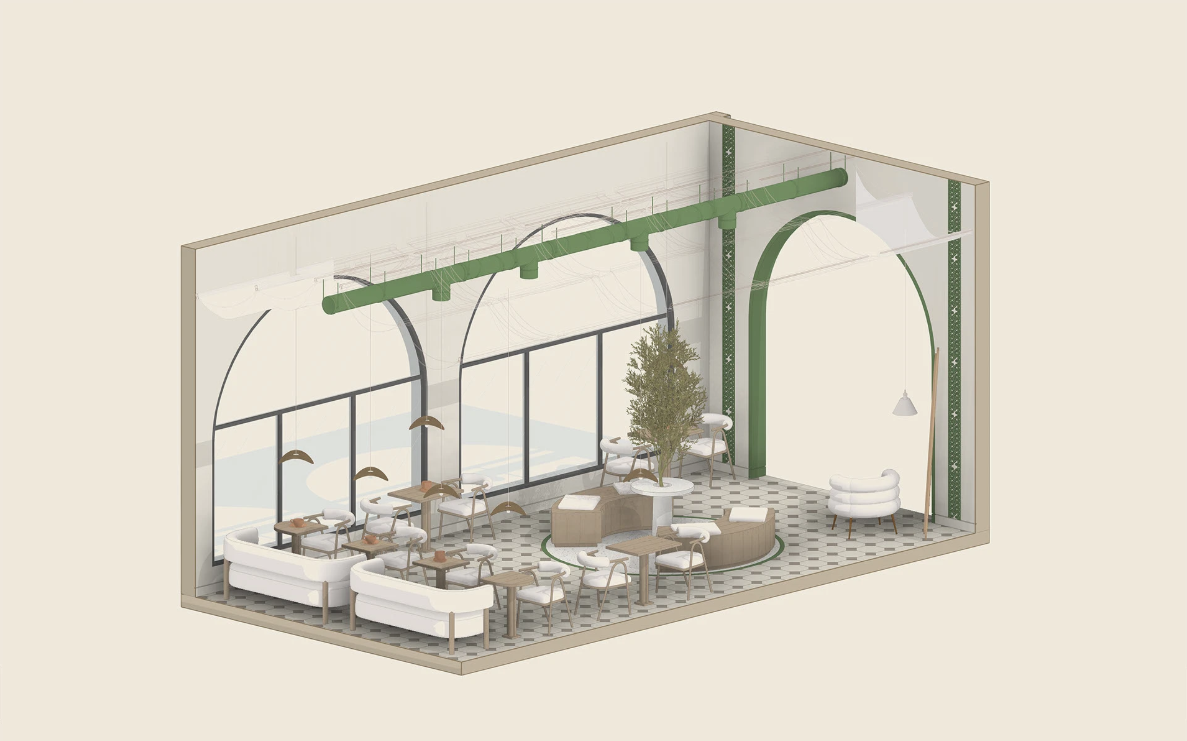
Optimized Space & Seating Plan: A detailed floor plan focused on operational flow, seating capacity maximization, guest circulation, and staff service paths.
Concept Direction & Moodboard: A curated visual framework establishing the color story, material textures, and branding alignment for your venue.
Photorealistic 3D Visualizations: High-resolution atmospheric renders that let you view and approve the complete look, lighting, and vibe of the space before construction starts.
Itemized Click-to-Buy Shopping List: Direct sourcing links for the exact furniture, tables, chairs, and lighting fixtures used in your design, curated to fit your budget.
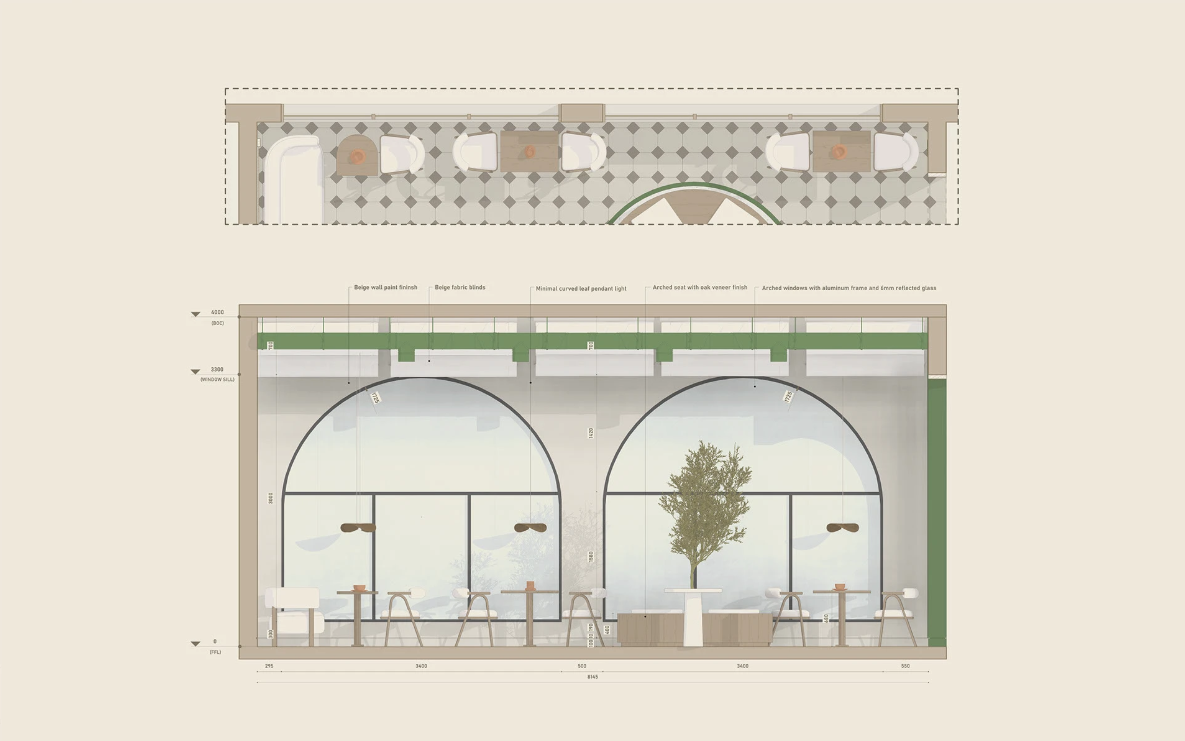
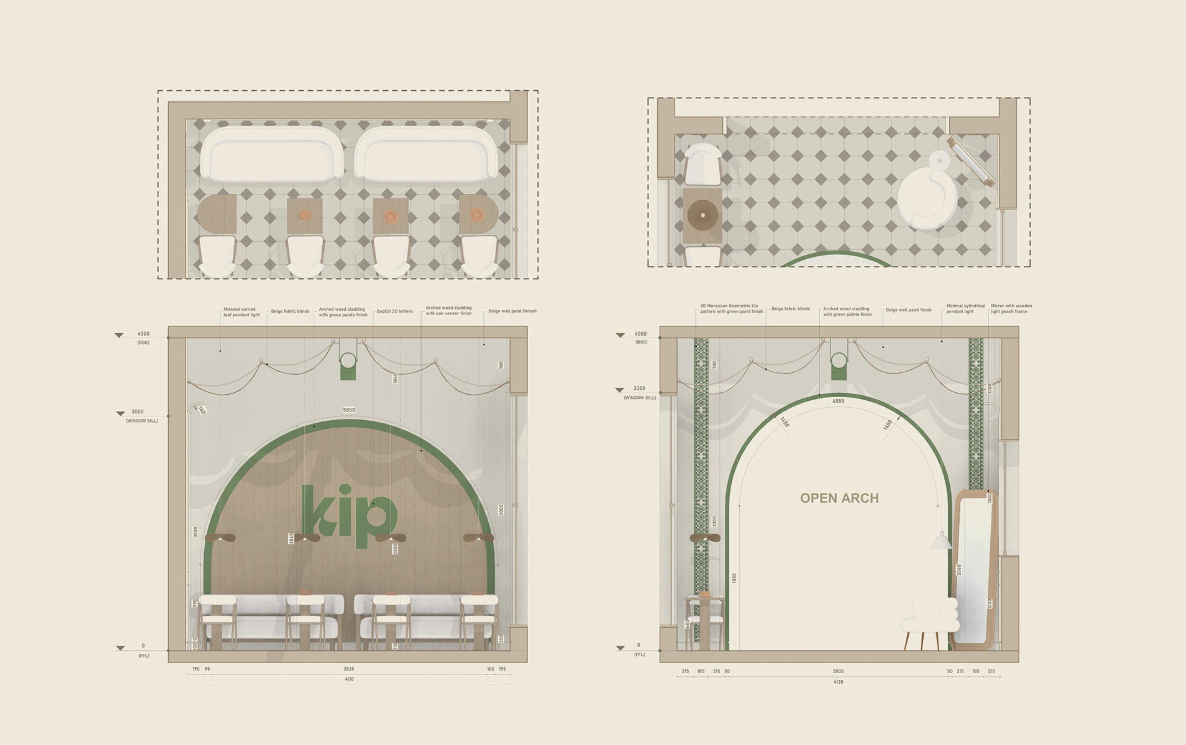
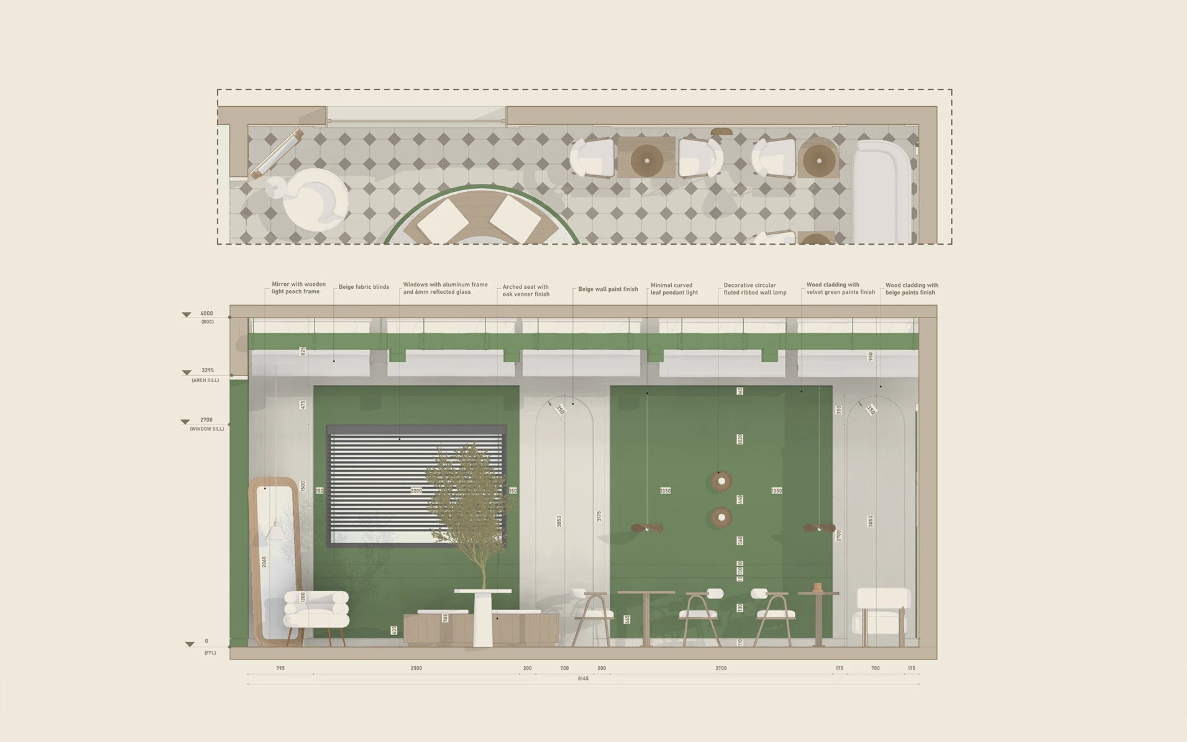
Technical Handoff Package: Contractor-ready drawings, internal elevations, and material schedules (including specific paint codes and surface selections) to ensure accurate pricing and execution.
Costs depend on size, scope, and deliverables. A compact coffee shop project typically starts with a clear brief, floor plan, concept direction, and visual package.