Interior design of an eco-friendly & inclusive restaurant
Objectives: Create a committed, responsible and inclusive restaurant
Stakes: Bring together aesthetics and functionalities following eco-friendly process
1,200 SQ FT
VENUE FOOTPRINT
2 Weeks
TIMELINE
Counter & Finishes
DESIGN SCOPE
3D Visuals
DELIVERABLES
THE BRIEF
- Create a bright, sweet parlor design with fun details
- Optimize queue routing to separate ordering from seating
- Design functional serving counters for fast dipping service
- Integrate photo-friendly tile feature walls for social sharing
THE CHALLENGE
- Historic Nashville building footprint with low natural light
- Heavy weekend family pedestrian rush causing congestion
- Aged dipping cabinet equipment requiring layout redesign
- Managing child safety and layout zoning around seating areas
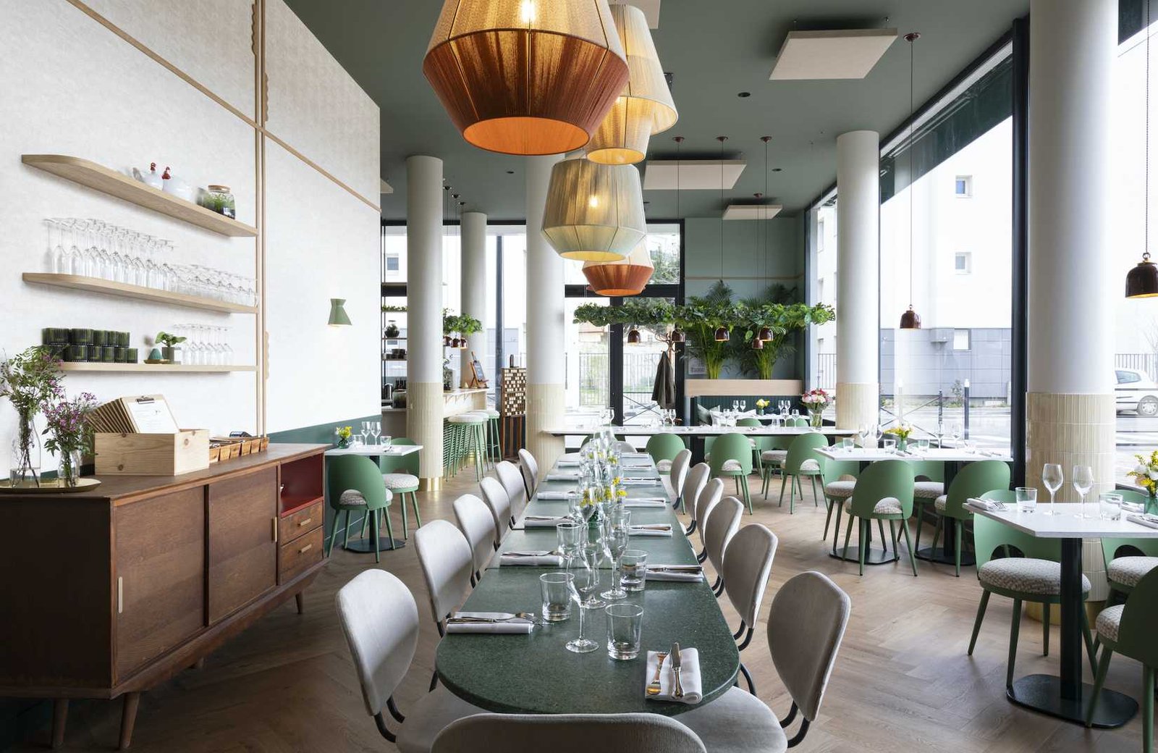
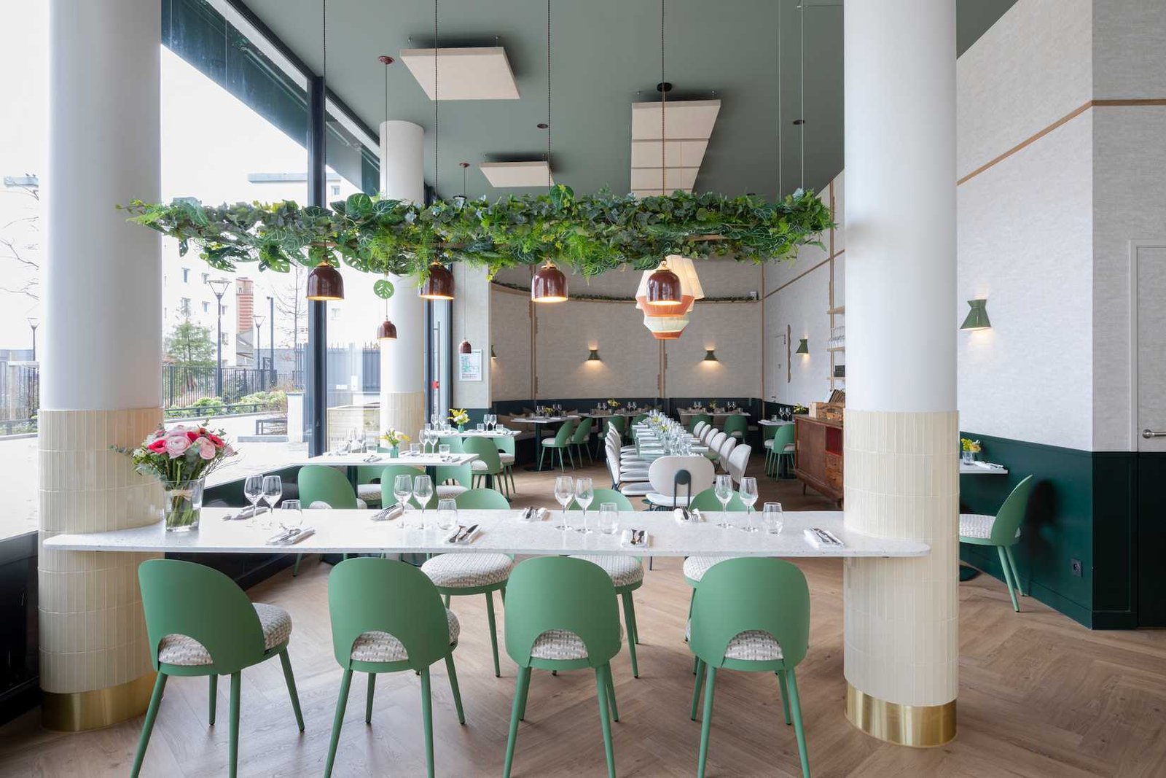
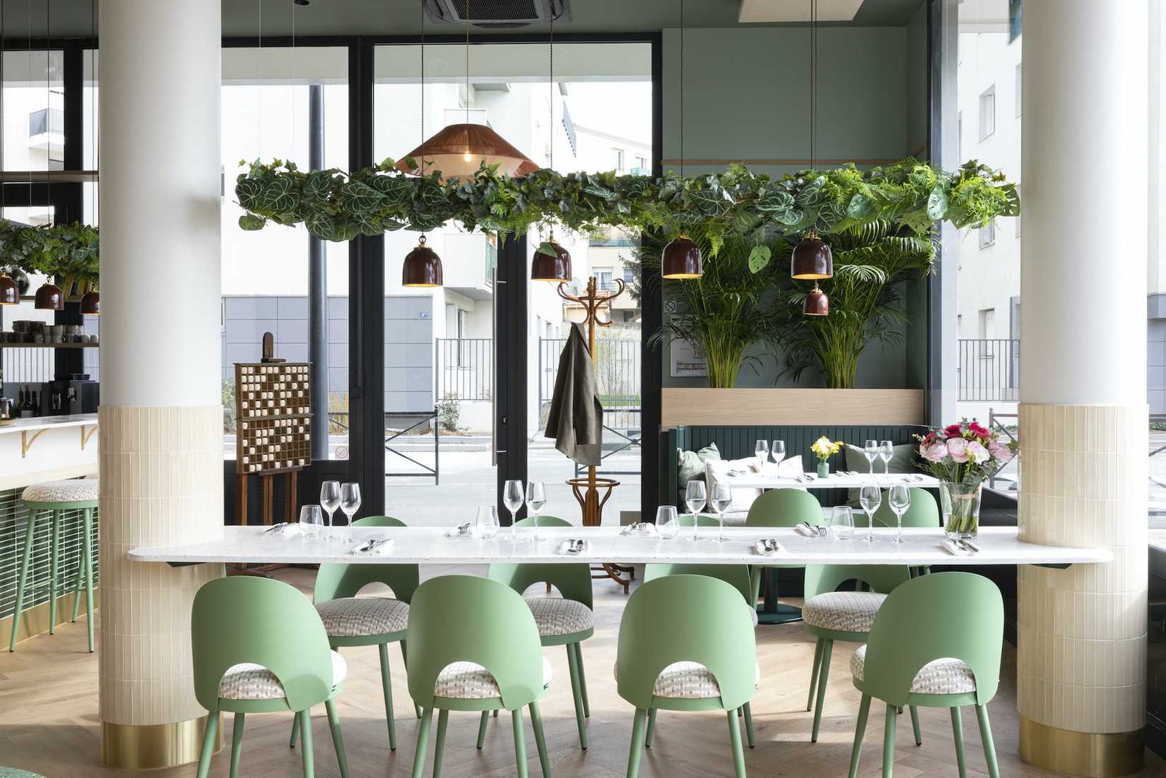
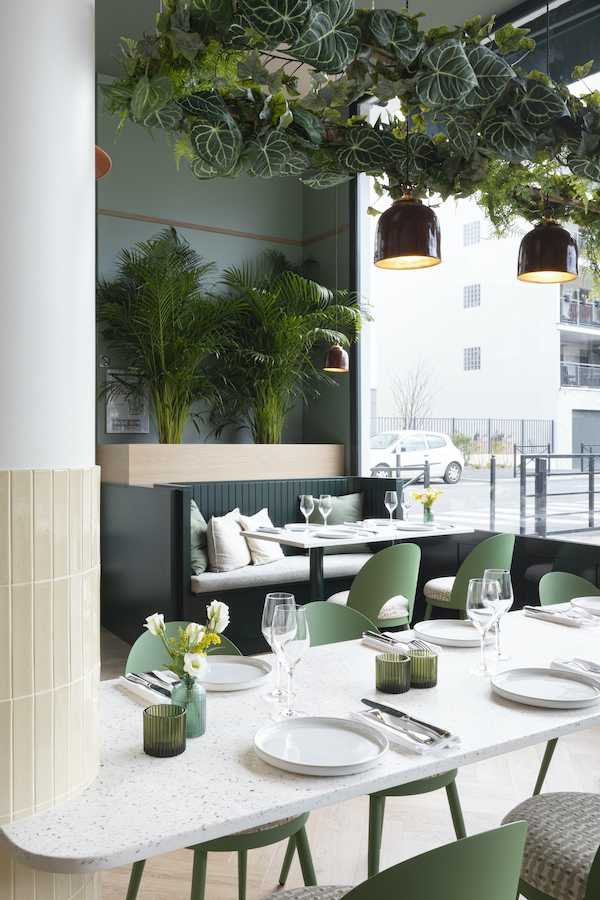
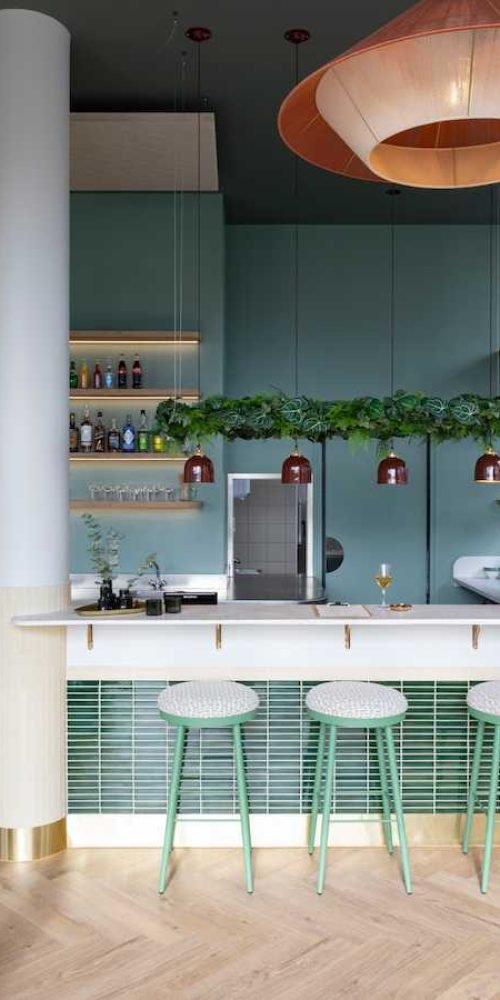
DESIGN STRATEGY
Dipping Counter Ergonomics
Optimized dipping cabinet layout and ordering stations to reduce transaction times.
Pickup Zone Routing
Dedicated pickup counter to separate queue lines from cozy seating zones.
Sweet Parlor Aesthetics
Gorgeous pastel tiling, custom brass fixtures, and soft lighting details.
Tile Accent Walls
Fun, photogenic patterned tiling on the main walls for social media engagement.
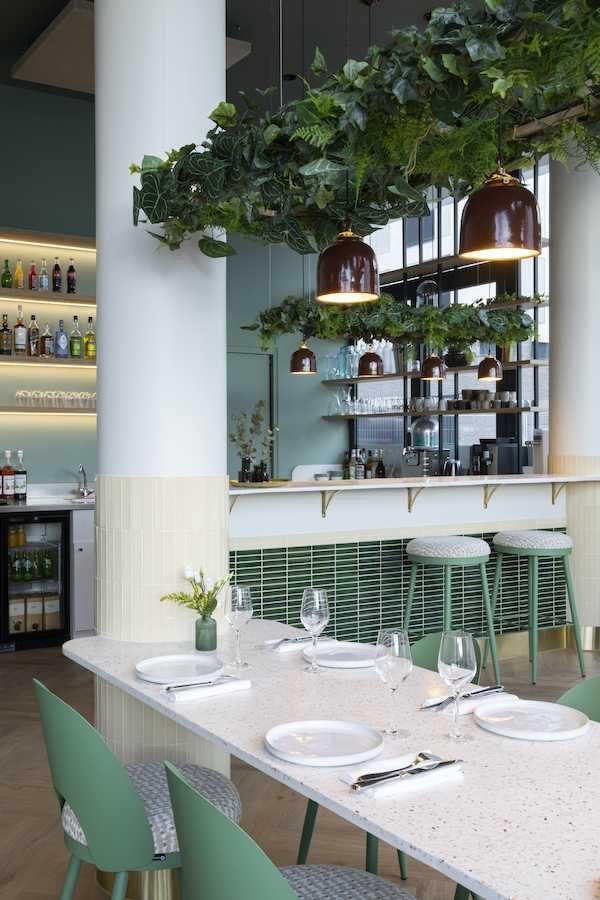
PROJECT OUTCOME
Serving Flow
Dipping station cycles improved, increasing transaction speed by 30%.
64 Seats
Maximizing seating capacity with family booths and window bar stools.
Sweet Parlor Aesthetics
Bright aesthetic featuring custom pastel tiles and fun photogenic details.
Handoff Package
Detailed construction files enabling a fast 2-week fitout build.
FOUNDER REVIEW
Most designers just focus on pretty pictures. Elma Interiors actually optimized our floor plan for guest flow and kitchen-to-table circulation. Our staff moves faster, and we managed to squeeze in 8 additional seats without the dining room feeling crowded. Highly recommend!
Elena R. United State
WHAT WE DELIVERED
- Interior design of an eco-friendly & inclusive restaurant
- Serving Counter Ergonomics layout
- High-Fidelity 3D Visuals (8 perspectives)
- Pastel tile & finish schedules
- Brass pendant lighting specifications
- Signage and serving counter detail drawings
FAQ
How much does a sweet ice cream parlor design cost?
Costs depend on size, scope, and deliverables. A compact coffee shop project typically starts with a clear brief, floor plan, concept direction, and visual package.
Can Elma Interiors design remotely?
Yes. We can work remotely using measurements, photos, video walkthroughs, brand references, and collaborative review calls.
What do you need to get started?
We need your location, approximate square footage, existing photos or plans, business goals, brand references, timeline, and target budget.