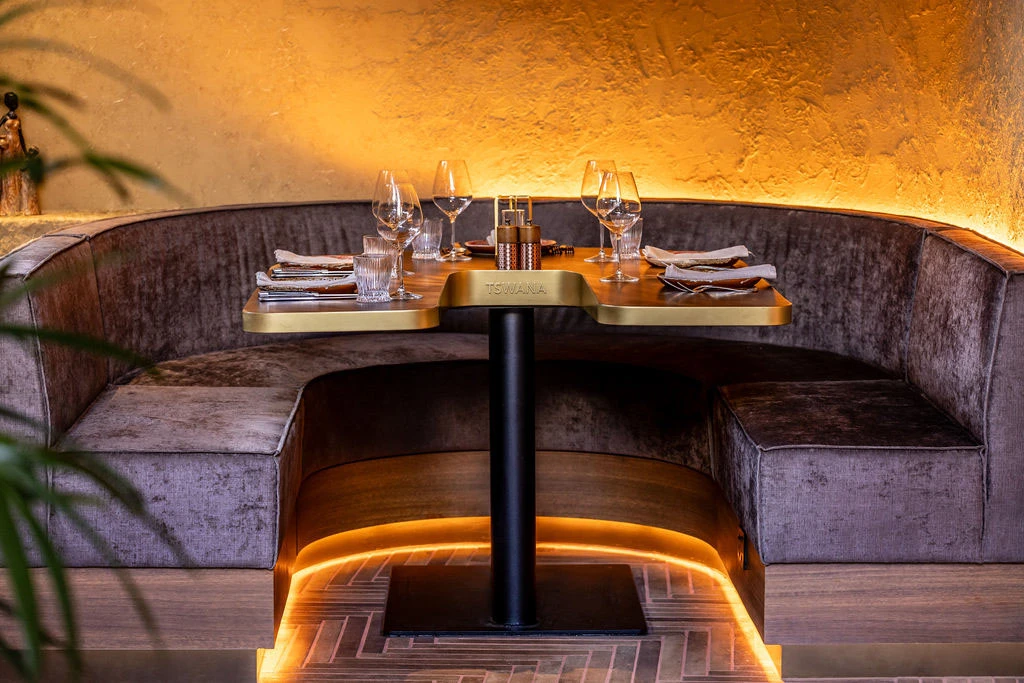
How Much Does Restaurant Interior Design Cost in the USA? Fees, Scope & Price Drivers

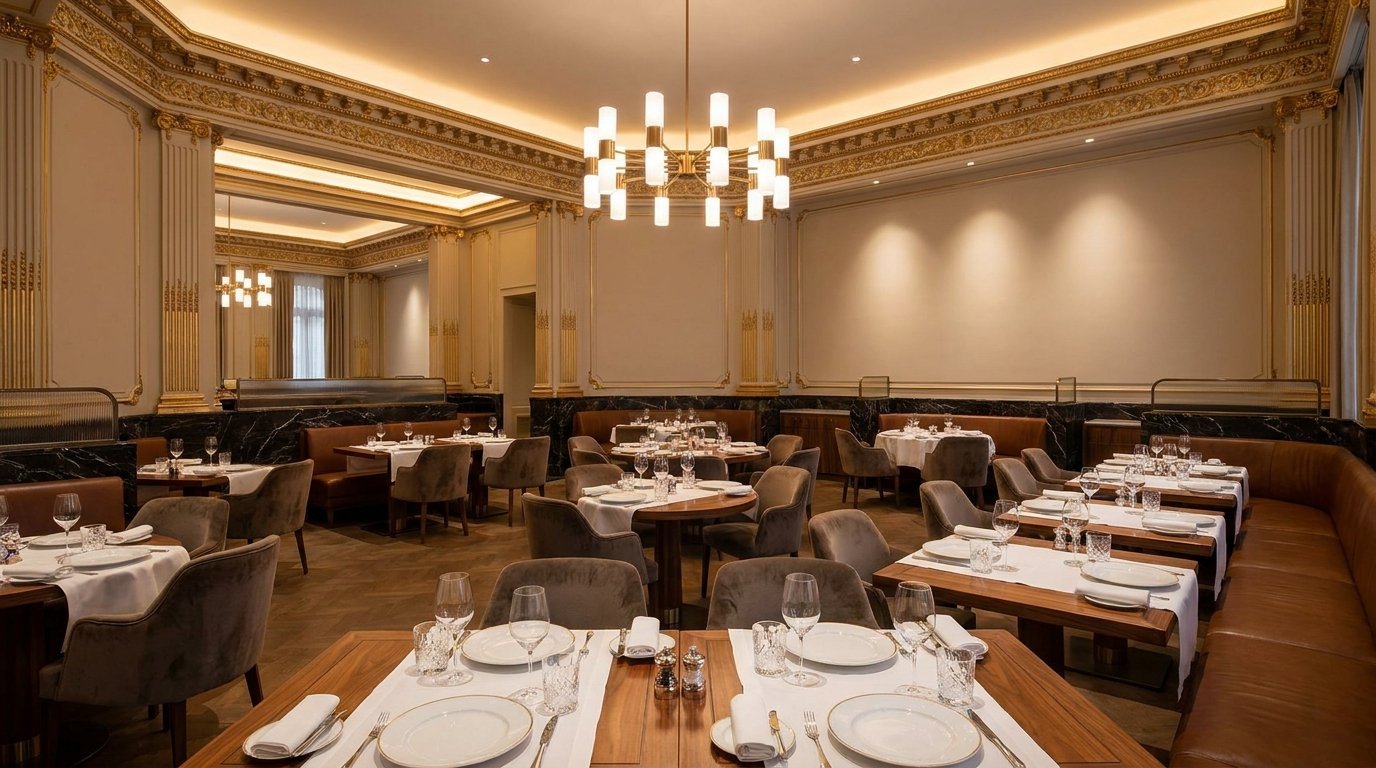
If you are opening, renovating, or expanding a restaurant in the USA, one of the first questions you will probably ask is: How much does restaurant interior design cost?
The answer depends on much more than the size of your space.
A restaurant designer may charge a fixed project fee, an hourly rate, a price per square foot, or a percentage of the construction budget. The final cost also changes based on the level of design documentation, number of revisions, 3D visualization requirements, materials, furniture, lighting, technical drawings, and contractor coordination involved.
It is also important to separate restaurant interior design fees from construction costs, architectural services, engineering, permits, furniture, fixtures, and equipment (FF&E).
For example, Elma Interiors offers fixed-scope hospitality design packages starting from $1,250, with more developed restaurant design packages from $2,750 and launch-ready design from $4,500+, depending on project requirements.
This guide explains what you are actually paying for, how restaurant designer fees are structured, what affects the price, and what to clarify before requesting a quote.
Quick Answer: How Much Does Restaurant Interior Design Cost?
There is no single standard restaurant interior design cost across the USA.
For design services alone, pricing can range from a relatively small concept package to tens of thousands of dollars for a complex commercial project. Some designers also quote by square foot or as a percentage of construction costs.
For example, published industry estimates show restaurant design fees can be structured around $5–$15 per square foot, percentage-based fees, hourly rates, or fixed project fees, depending on the scope and provider.
A separate restaurant design source places more comprehensive hospitality design fees at approximately 10–15% of construction and FF&E costs, although actual fees vary significantly by scope, project type, location, and level of service.
Elma Interiors takes a different approach: rather than charging hourly, it uses defined, fixed-scope packages so restaurant founders can understand what is included before the project begins.
Elma Interiors restaurant design pricing
| Design Package | Starting Price | Typical Scope |
|---|---|---|
| Concept Direction | $1,250 | Layout, space planning, moodboard, material direction and revisions |
| Complete Venue Design | $2,750 | Concept plus 3D visualization, FF&E direction and lighting guidance |
| Launch-Ready Design | $4,500+ | Expanded drawings, specifications and contractor handoff |
Final pricing depends on the size, complexity, available information, and documentation required for the project.
The important distinction is that these are design fees, not the total cost of building a restaurant.
Ready to Design Your Restaurant?
Tell us about your space, concept, location, budget, and timeline.
We'll help you identify the right level of restaurant interior design support before you commit to the build-out.
What Does Restaurant Interior Design Cost Include?
Before comparing quotes, look beyond the headline price.
A restaurant design proposal may include some or all of the following:
- Space planning
- Seating layout
- Customer circulation
- Service flow
- Concept development
- Moodboards
- Material and finish selections
- 3D renders
- Furniture direction
- Lighting direction
- FF&E specifications
- Interior elevations
- Finish schedules
- Contractor documentation
- Procurement or shopping lists
- Design revisions
- Contractor coordination
- Construction-phase support
Not every designer includes all of these services.
This is why comparing two restaurant designer fees based only on the total dollar amount can be misleading. A $5,000 design package with detailed technical drawings is providing a very different scope from a $5,000 concept-only package.
The American Institute of Architects also emphasizes that professional fees depend on the scope of services, effort, risks, project conditions, and additional services required.
Restaurant Designer Fees: Common Pricing Models
Restaurant designers commonly use several different pricing structures.
1. Fixed-fee restaurant design
A fixed fee gives you a defined price for a defined scope.
For example, a package may include:
- Floor plan development
- Concept direction
- Material palette
- 3D renders
- A specified number of revisions
This approach can make budgeting easier because you know what the design service will cost before work begins.
However, always check what happens if the project scope changes.
Ask:
- How many revisions are included?
- Are additional layouts charged separately?
- Are site visits included?
- Are technical drawings included?
- Is contractor coordination included?
- Are procurement services included?
Elma Interiors uses fixed-scope packages and provides a defined scope before the project starts.
2. Percentage of construction cost
Some architects and design firms calculate fees as a percentage of the construction budget.
According to the American Institute of Architects, percentage-based architectural fees can vary by project and service scope; AIA notes typical ranges of 8–15% for new construction and 15–20% for remodels in its guidance, with geography, complexity, and experience affecting the actual fee.
This is more commonly associated with architectural services and comprehensive project involvement than a small interior concept package.
If your restaurant has a large construction budget, make sure you understand exactly what the percentage covers.
3. Price per square foot
Another model is restaurant design cost per sq ft.
For example, a designer might quote a project based on the total interior area.
This can make early budgeting straightforward:
Design fee = project area × design rate per sq ft
But price per square foot does not automatically tell you what you receive.
A 2,000-square-foot restaurant requiring only concept and layout work is very different from a 2,000-square-foot restaurant requiring:
- Multiple 3D views
- Detailed elevations
- Custom millwork
- Extensive specifications
- Contractor documentation
- Several rounds of revisions
So always compare scope as well as the per-square-foot rate.
4. Hourly design fees
Some designers charge by the hour, particularly for consultations, smaller projects, or work where the scope is not yet defined.
Hourly billing can work well when you need limited professional input.
For a full restaurant project, however, the final cost can become harder to predict if the scope changes frequently.
Restaurant Design Cost Per Sq Ft: What Should You Expect?
There is no universal restaurant design cost per square foot in the USA.
Published pricing guides commonly show design-only rates in the range of several dollars to more than $10 per square foot, depending on the level of service and project complexity. One current industry guide lists approximately $4–$10 per sq ft at the lower end, $6–$12 for average projects, and $15–$25 for higher-end design and décor scopes.
These numbers should be treated as budgeting references rather than a national price list.
For example, consider two 2,000-square-foot restaurants:
- Existing usable layout
- Limited renovation
- Standard finishes
- Concept and space planning
- Limited documentation
- Major renovation
- New seating configuration
- Custom millwork
- Extensive lighting design
- Multiple 3D views
- Detailed technical documentation
- Contractor coordination
Both spaces are 2,000 square feet.
Their design fees could still be very different.
Why square footage isn't enough
Restaurant design is not priced purely by floor area.
A smaller restaurant can require more design work than a larger space if the layout is complicated or the project requires extensive documentation.
That is why the best way to compare restaurant design cost per sq ft is to ask:
What exactly is included in the rate?
What Drives Restaurant Interior Design Cost?
Several factors can move your restaurant design fee up or down.
1. Restaurant size
Larger spaces generally require more:
- Layout planning
- Seating studies
- 3D views
- Material specifications
- Furniture planning
- Documentation
But size is only one factor.
2. Project complexity
A simple café refresh may require fewer design stages than a full-service restaurant with a dining room, bar, private dining area, outdoor seating, and extensive back-of-house requirements.
More zones usually mean more coordination.
3. Existing condition of the space
A restaurant taking over a relatively finished space may require less design intervention than a raw shell or heavily outdated property.
Existing conditions can also introduce unknowns that require additional documentation or coordination.
4. Level of design detail
Concept-level design is different from construction-ready documentation.
A concept package might focus on:
- Layout
- Mood
- Materials
- Overall direction
A more comprehensive package may include:
- Detailed drawings
- Interior elevations
- Finish schedules
- Furniture specifications
- Lighting direction
- Contractor handoff documentation
The more detailed the deliverables, the greater the design effort.
5. Number of revisions
Revisions are a common source of unexpected design costs.
A professional proposal should clearly state how many revision rounds are included.
For example, Elma Interiors' packages specify dedicated revision rounds rather than leaving revisions open-ended.
Before signing, ask:
How many design revisions are included in my fee?
6. Custom furniture and millwork
Custom banquettes, bars, host stands, shelving, partitions, and display elements require additional design and documentation.
They can also increase construction and fabrication costs.
7. Materials and finishes
A restaurant using standard commercial finishes will have different requirements from a concept built around custom tile, specialty stone, decorative metalwork, bespoke wall treatments, or imported materials.
Remember that designing a material does not mean the material itself is included in the design fee.
8. Location
Design and construction costs can vary significantly between markets.
Labor availability, contractor rates, local requirements, building conditions, and project complexity can all affect the overall budget.
9. Timeline
An accelerated project may require additional coordination and priority support.
If you have a fixed opening date, tell your designer at the beginning.
10. Construction-phase involvement
Some designers provide design files and finish the project at handoff.
Others stay involved during construction.
Construction-phase services may include:
- Contractor questions
- Design clarifications
- Site reviews
- Shop drawing reviews
- Substitution reviews
- Finish decisions
If these services matter to you, confirm whether they are included or billed separately.
Restaurant Interior Design Fees vs. Construction Costs
This distinction is critical.
Your restaurant interior design fee pays for professional design work.
Your construction budget pays for physically building or modifying the space.
Construction can include:
- Demolition
- Framing
- Flooring
- Walls and ceilings
- Electrical
- Plumbing
- HVAC
- Millwork
- Painting
- Kitchen construction
- Restrooms
- Bar construction
- Lighting installation
- Signage
- Labor
Current restaurant construction benchmarks can range widely depending on the concept and market. One 2026 construction guide places restaurant construction at roughly $80–$600+ per square foot, with full-service restaurants often falling in a higher range than simpler food-service concepts. These figures are construction benchmarks, not interior design fees.
So if someone says:
“My restaurant is 3,000 square feet and costs $300 per square foot to build.”
That does not mean the interior designer charges $300 per square foot.
It means the estimated construction budget may be approximately:
3,000 × $300 = $900,000
The design fee is a separate line item.
Restaurant Interior Design vs. Architect Fees
Restaurant interior designers and architects can have different responsibilities.
Interior designer
Depending on the scope, a restaurant interior designer may focus on:
- Space planning
- Guest experience
- Seating
- Interior concept
- Materials
- Furniture
- Lighting direction
- Visualizations
- Interior documentation
Architect
An architect may be responsible for broader building-related design and documentation, depending on the project and jurisdiction.
This can include:
- Building design
- Code-related architectural documentation
- Structural coordination
- Construction documents
- Permit-related services
- Coordination with engineering consultants
AIA notes that architectural fees can be structured in several ways, including fixed fees, hourly billing, percentage of construction cost, or other agreed methods.
Do you need both?
Sometimes.
A restaurant project may require an interior designer, architect, structural engineer, MEP engineer, kitchen consultant, or other specialists depending on the building, scope, and local requirements.
Elma Interiors focuses on hospitality interior design and provides design packages ranging from concept direction through more detailed contractor handoff. Construction, engineering, and permits should be treated as separate professional services unless specifically included in your proposal.
What Is Usually Excluded From Restaurant Design Fees?
This is where many restaurant owners misunderstand their quote.
A design fee may not include:
- Construction
- Contractor labor
- Building materials
- Furniture purchases
- Appliances
- Commercial kitchen equipment
- Permits
- Permit fees
- Structural engineering
- MEP engineering
- Architectural services
- Landlord fees
- Surveys
- Site investigations
- Specialty consultants
- Installation
- Freight and delivery
- Taxes
- Construction management
The exact exclusions depend on the designer and project.
For example, Elma's service information distinguishes its interior design scope from construction, engineering, permits, and local code sign-off unless specifically stated in the proposal.
Always ask for exclusions in writing before comparing quotes
What Should You Receive for Your Restaurant Design Fee?
A professional restaurant design package should clearly explain the deliverables.
Depending on the package, you may receive:
Concept direction
- Design concept
- Moodboard
- Material palette
- Color direction
- Space-planning strategy
Space planning
- Seating layout
- Circulation
- Customer flow
- Service flow
- Functional zoning
Visual design
- 3D renders
- Photorealistic visualizations
- Furniture direction
- Lighting direction
- Finish selections
Technical documentation
- Floor plans
- Interior elevations
- Finish schedules
- Material specifications
- Contractor documentation
Procurement support
- Furniture selections
- Lighting selections
- Material sourcing
- Shopping lists
- Product links
Elma's process moves from project submission and strategy through design development and final handoff, with deliverables determined by the selected package.
What Should You Receive for Your Restaurant Design Fee?
A professional restaurant design package should clearly explain the deliverables.
Depending on the package, you may receive:
Concept direction
- Design concept
- Moodboard
- Material palette
- Color direction
- Space-planning strategy
Space planning
- Seating layout
- Circulation
- Customer flow
- Service flow
- Functional zoning
Visual design
- 3D renders
- Photorealistic visualizations
- Furniture direction
- Lighting direction
- Finish selections
Technical documentation
- Floor plans
- Interior elevations
- Finish schedules
- Material specifications
- Contractor documentation
Procurement support
- Furniture selections
- Lighting selections
- Material sourcing
- Shopping lists
- Product links
Elma's process moves from project submission and strategy through design development and final handoff, with deliverables determined by the selected package.
How to Compare Restaurant Designer Fees
Don't choose a designer based on price alone.
Instead, compare the scope, deliverables, revisions, exclusions, and level of involvement.
Use this checklist when reviewing proposals:
| Question | Why it matters |
|---|---|
| What is the total design fee? | Establishes your design budget |
| Is it fixed or hourly? | Determines cost predictability |
| How many revisions are included? | Prevents unexpected revision charges |
| Are 3D renders included? | Important for visual approval |
| Are technical drawings included? | Determines contractor readiness |
| Is FF&E specification included? | Clarifies furniture and fixture support |
| Is lighting design included? | Avoids assumptions |
| Is contractor coordination included? | Defines construction-phase support |
| Are site visits included? | Important for local projects |
| Are permits included? | Separates design from approval costs |
| Are engineering services included? | Prevents scope confusion |
| What is excluded? | Shows potential additional expenses |
The goal is not simply to find the lowest restaurant designer fees.
The goal is to understand exactly what you are paying for.
How Elma Interiors Approaches Restaurant Design Pricing
Elma Interiors is a digital hospitality interior design studio specializing in restaurants, cafés, coffee shops, bars, lounges, and dessert concepts.
Instead of hourly billing, Elma offers clear, fixed-scope packages.
Concept Direction — Starting from $1,250
Designed for restaurant founders who need clarity before investing in full design development.
Includes:
- Space planning
- Optimized seating layout
- Operational flow strategy
- Concept moodboard
- Material palette
- 2 dedicated revision rounds
Complete Venue Design — Starting from $2,750
For restaurants that need a more developed visual direction.
Includes everything in Concept Direction, plus:
- Photorealistic 3D visualizations
- Atmospheric renders
- Lighting placement and fixture direction
- Furniture and FF&E direction
- Shopping list with direct links
- Dedicated revision rounds
Launch-Ready Design — $4,500+
For projects requiring a more detailed contractor handoff.
Includes:
- Expanded technical drawings
- Interior elevations
- Finish schedules
- Contractor execution guidance
- Procurement guidance
- Priority design support
Final pricing depends on the project's size, complexity, information available, and documentation requirements.
A Simple Restaurant Design Budget Example
Imagine you are planning a 2,000-square-foot restaurant.
Your budget might contain separate categories such as:
Interior design
Concept, space planning, 3D visualization, materials and documentation.
Architecture
Building-related design, drawings, code coordination, and permit documentation where required.
Engineering
Structural, electrical, mechanical, plumbing, or other specialist services.
Construction
Labor and physical build-out.
FF&E
Furniture, fixtures, and equipment.
Permits and professional fees
Government fees and specialist consultants.
Contingency
Money reserved for unexpected project costs.
This structure is much more useful than treating the entire budget as one “restaurant interior design cost.”
How to Keep Restaurant Design Costs Under Control
You don't necessarily need to reduce the quality of the design to control costs.
Instead, make key decisions early.
Start with a realistic budget
Tell your designer what you can actually invest.
A design concept should be developed around the project's financial reality.
Finalize the layout early
Changing the layout after construction begins can create expensive rework.
Define the scope
Know whether you need:
- Concept only
- Full visual design
- Technical drawings
- Procurement support
- Construction guidance
Limit unnecessary revisions
Clear feedback and consolidated decision-making can help keep the project moving.
Prioritize high-impact areas
Not every square foot needs the same level of design investment.
Your entrance, host area, bar, counter, feature wall, lighting, and primary seating zones may have a greater visual impact than secondary areas.
Choose finishes strategically
A restaurant can feel distinctive without every surface being a premium custom material.
Questions to Ask Before Hiring a Restaurant Designer
Before accepting a proposal, ask:
Is the restaurant design fee fixed?
If yes, confirm exactly what is included.
How many revisions are included?
Make sure the proposal defines the number of revision rounds.
Will I receive 3D renders?
If visualization is important for decision-making, confirm the number of views.
Do you provide contractor-ready drawings?
Concept design and construction documentation are not the same service.
Do you work with my existing floor plan?
An existing CAD or architectural plan can help establish the starting point.
Do you coordinate with contractors?
Clarify whether contractor questions and construction support are included.
Do you handle permits and engineering?
These services may require separate professionals.
What happens if the scope changes?
Ask how additional work is priced before the project begins.
Planning a Restaurant in the USA?
If you already have a location, floor plan, concept, or approximate budget, you don't need to guess which design package you need.
Elma Interiors can review your project requirements and recommend a design scope based on the space, concept, and level of documentation required.
Request a restaurant design quote and get a clear starting point for your project.
Ready to Design Your Restaurant?
Tell us about your space, concept, location, budget, and timeline.
We'll help you identify the right level of restaurant interior design support before you commit to the build-out.
Frequently Asked Questions
Q. How much does restaurant interior design cost in the USA?
Restaurant interior design fees vary based on project size, complexity, scope, documentation, and designer pricing model. Elma Interiors' restaurant design packages start at $1,250, with more comprehensive packages from $2,750 and $4,500+ depending on scope.
Q. How much do restaurant designers charge per square foot?
There is no standard national rate. Published pricing guides show design-only fees can range from several dollars per square foot to more than $15 per square foot depending on the level of service and project complexity.
Q. What is included in restaurant interior design fees?
Depending on the package, fees may cover space planning, concept development, moodboards, material selections, 3D renders, furniture direction, lighting guidance, technical drawings, specifications, and contractor handoff.
Q. Are construction costs included in interior design fees?
Usually, no. Interior design fees and construction costs are separate budgets unless the proposal specifically combines them. Construction may include labor, materials, electrical, plumbing, HVAC, millwork, kitchen work, and installation.
Q. Do I need an architect for a restaurant?
It depends on the project and local requirements. Renovations or new construction involving building modifications, structural work, permitting, or code-related documentation may require an architect and engineering professionals. AIA notes that architectural services can be structured in several different fee models depending on scope.
Q. Does Elma Interiors provide restaurant design packages?
Yes. Elma Interiors offers fixed-scope hospitality design packages, including Concept Direction starting from $1,250, Complete Venue Design starting from $2,750, and Launch-Ready Design at $4,500+ depending on project requirements.
Q. Does Elma Interiors handle construction and permits?
Elma Interiors focuses on hospitality interior design. Construction, engineering, permits, and local code sign-off are separate unless specifically included in the agreed project scope.
Q. Can restaurant design be completed remotely?
Yes. Elma Interiors operates as an online hospitality interior design studio and provides remote design support for restaurant and café projects across the USA.
Q. How can I get an accurate restaurant design quote?
The most useful information includes your restaurant type, location, square footage, floor plan, project stage, desired timeline, budget range, and the level of design documentation you need. Elma's project intake asks for these details before recommending a suitable package.